Kitchens
One area of David’s work
Twenty-five years of property design, renovation, interiors and construction delivery in London. This experience informs the portfolio, the design principles and the practical books, while David’s primary public identity remains Author.
Layouts resolved room by room — circulation, storage, sightlines and proportion decided before a single finish is chosen.
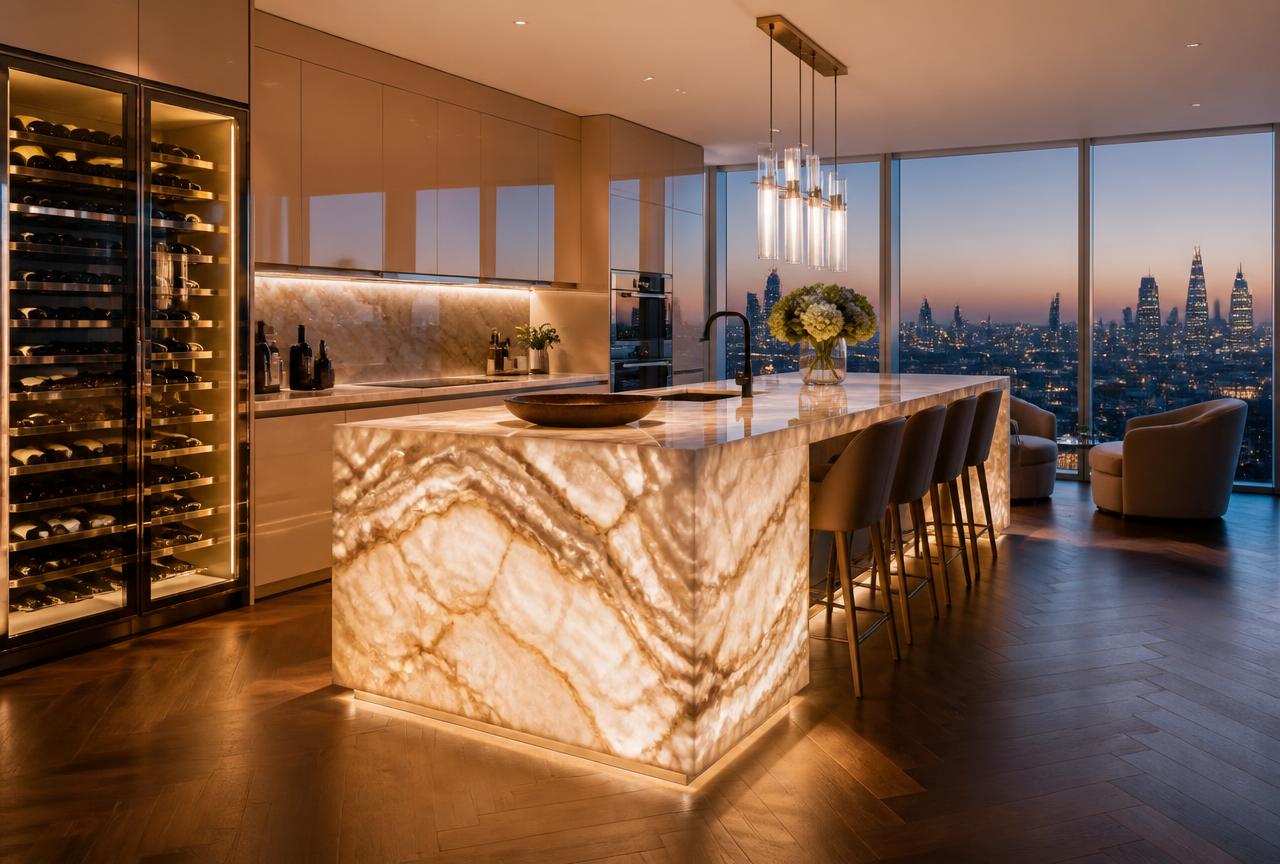
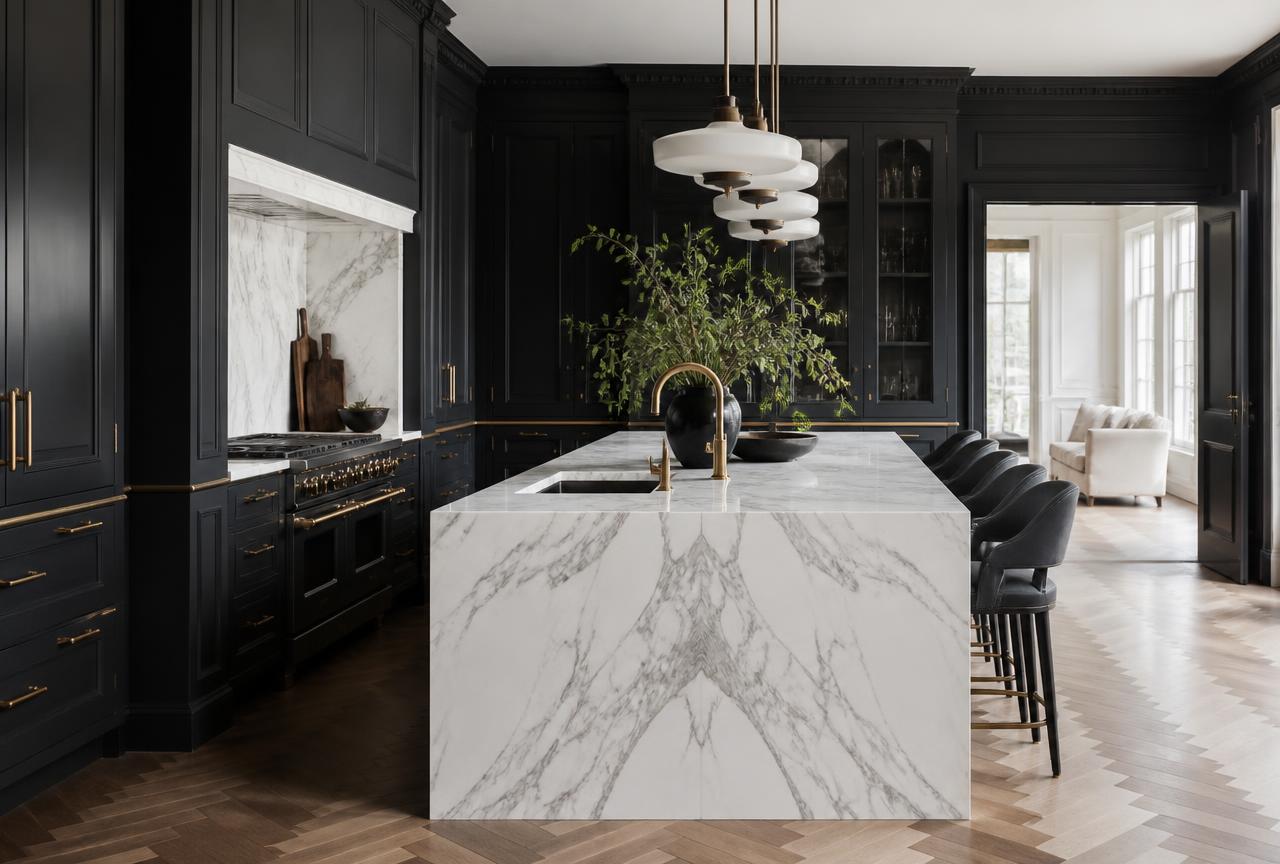
Explore →Cabinetry, worktops, appliance integration and layered lighting planned as one connected piece of architecture.
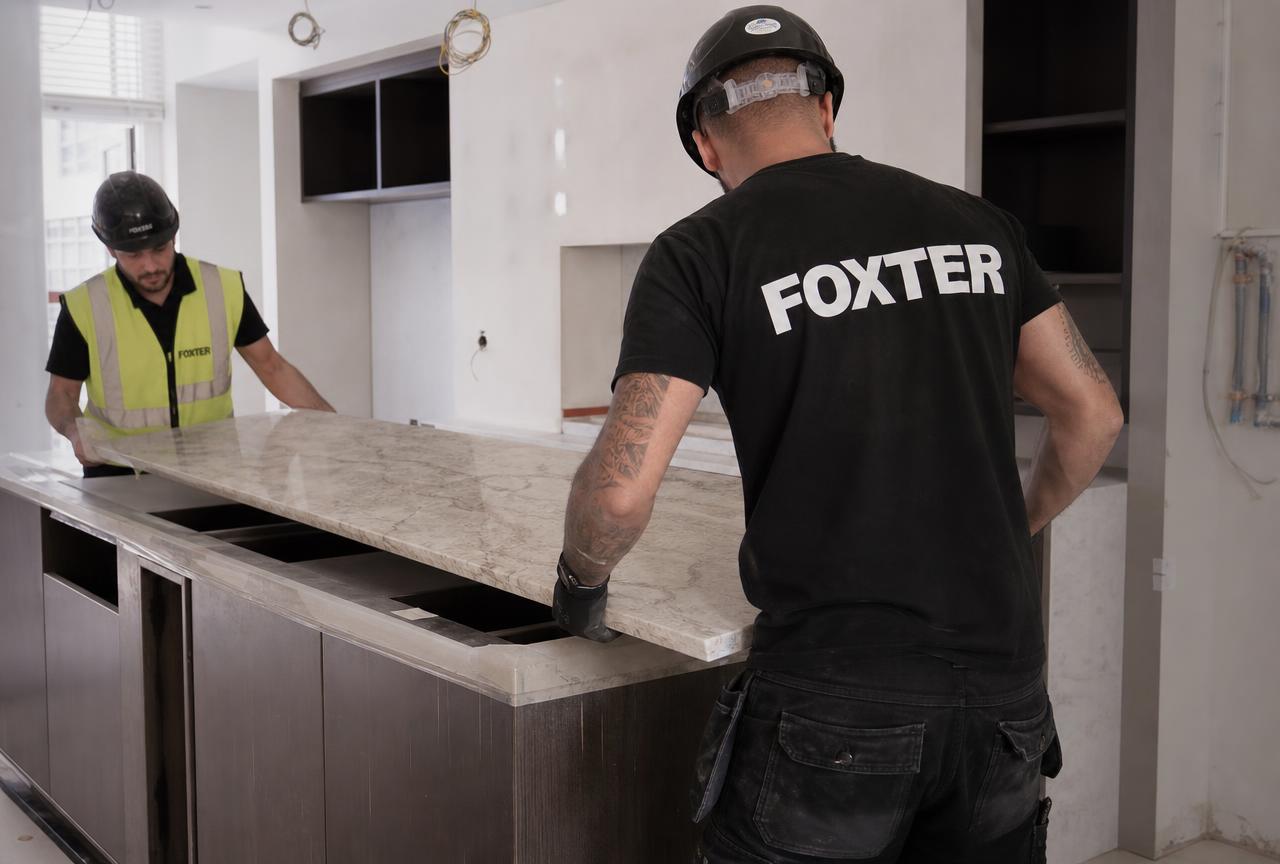
Explore →Stone, tanking, drainage falls and setting-out detail — the trades where accuracy is either invisible or unforgivable.
Explore →New space that reads as original to the house: head height, stair position, structure and daylight first.
Explore →Drawings, sequencing, budget control, contractor coordination and snagging through to handover.
Explore →Paving, levels, screening and exterior lighting, treating the garden as another room of the house.
Explore →Selected work
Each project is documented as a case study of concept, scope and material — described from what the work actually involved.
01
A beautiful home must first work intelligently. Movement, storage, lighting and daily routines should shape every design decision.
02
Cabinetry, worktops, floors, walls and metal finishes should feel related rather than selected separately.
03
Layered lighting, concealed LEDs, shadow gaps and carefully positioned fittings can completely transform how materials and spaces are experienced.
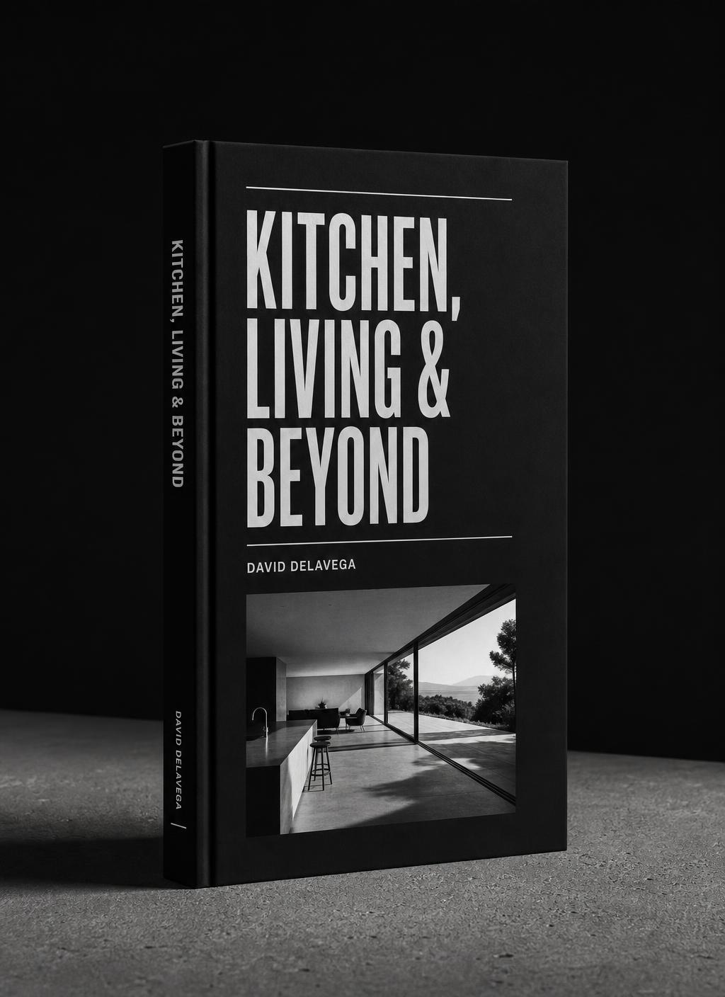
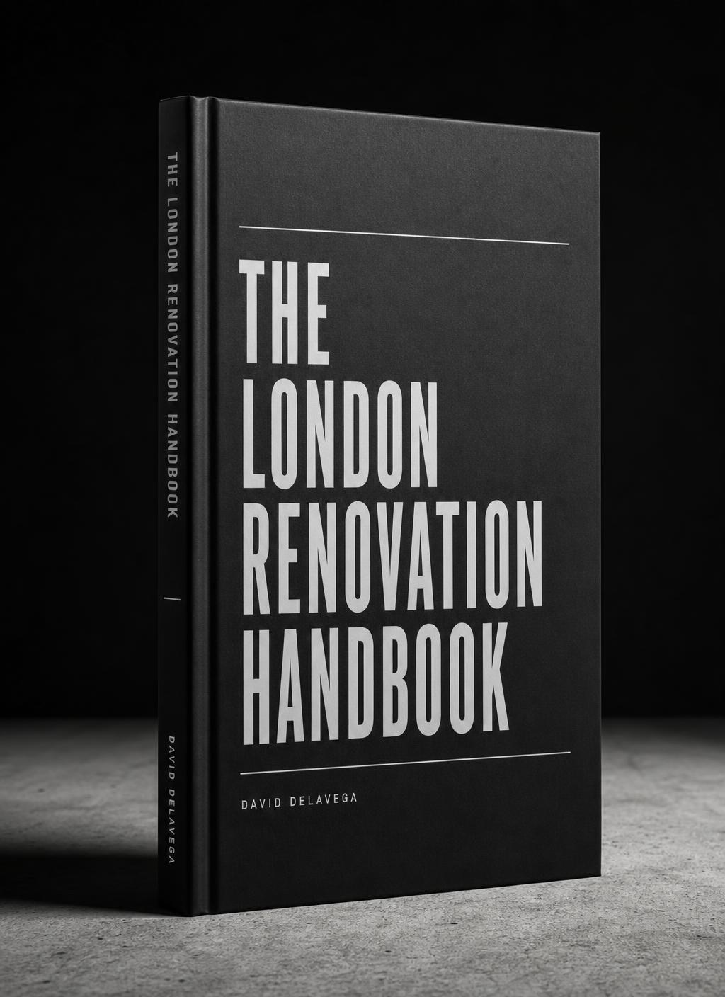
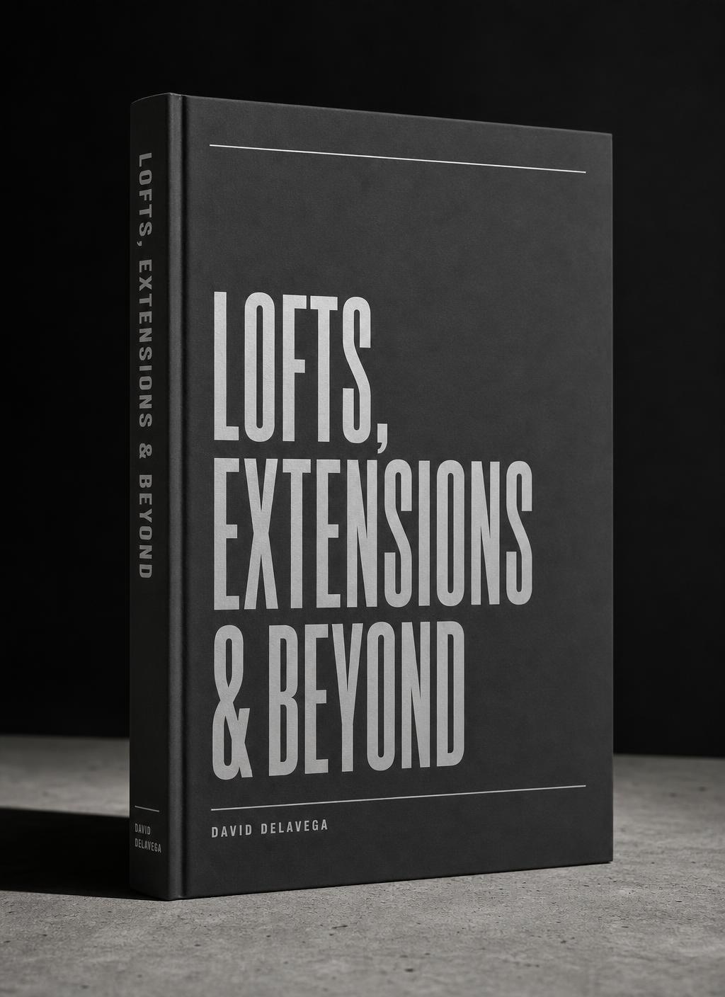
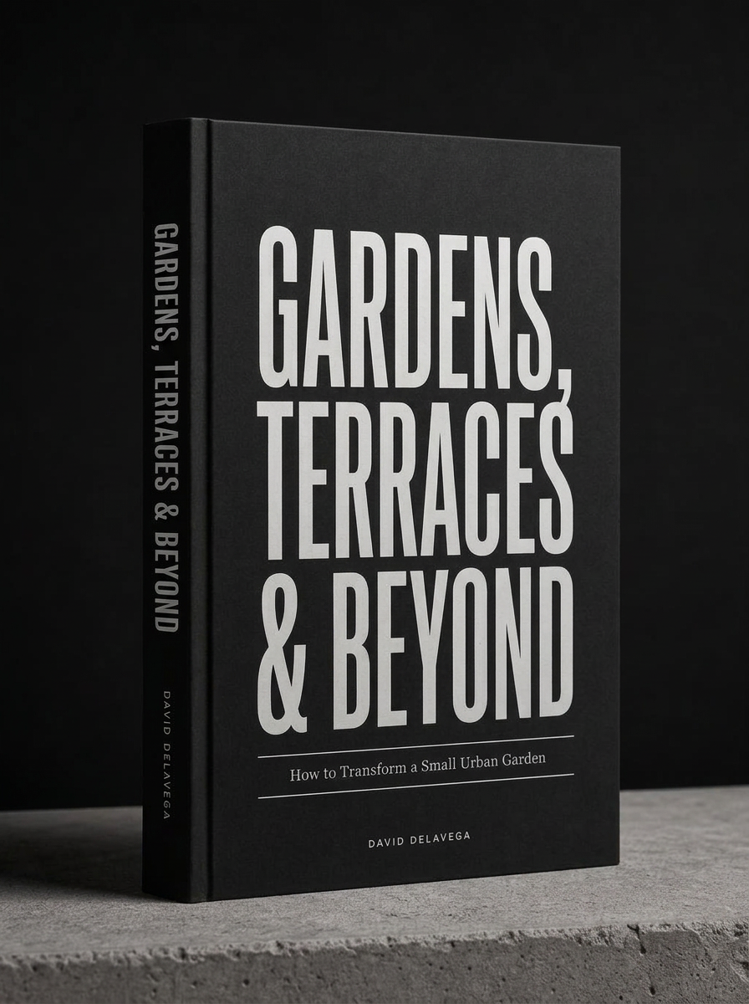
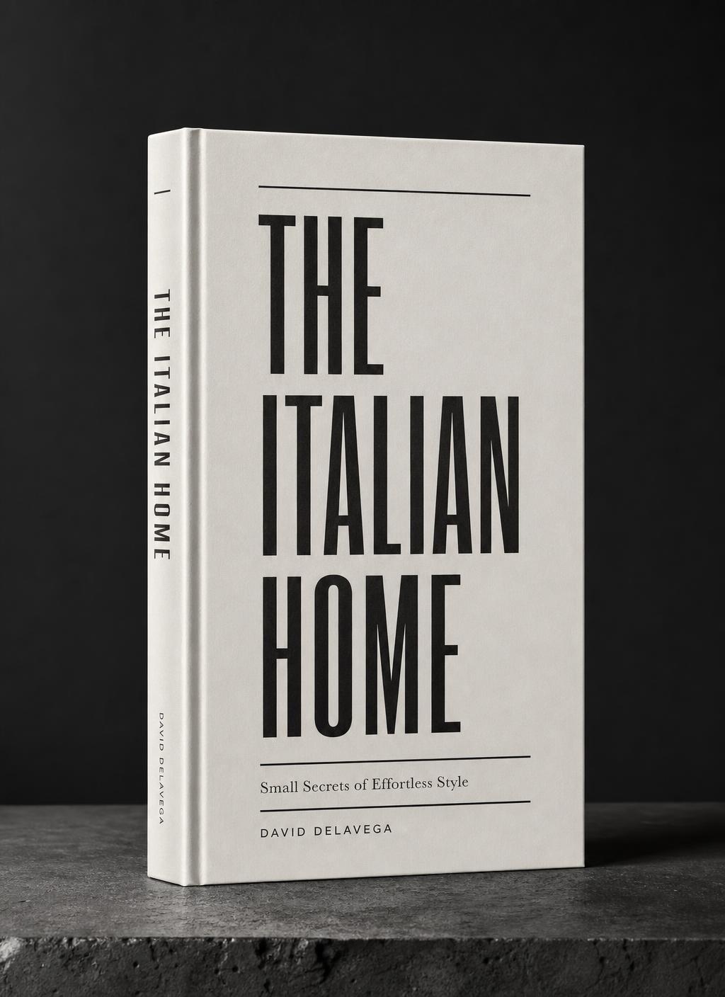
Property & Design books
Design Enquiries
Design, renovation and specification enquiries for London homes and commercial spaces.