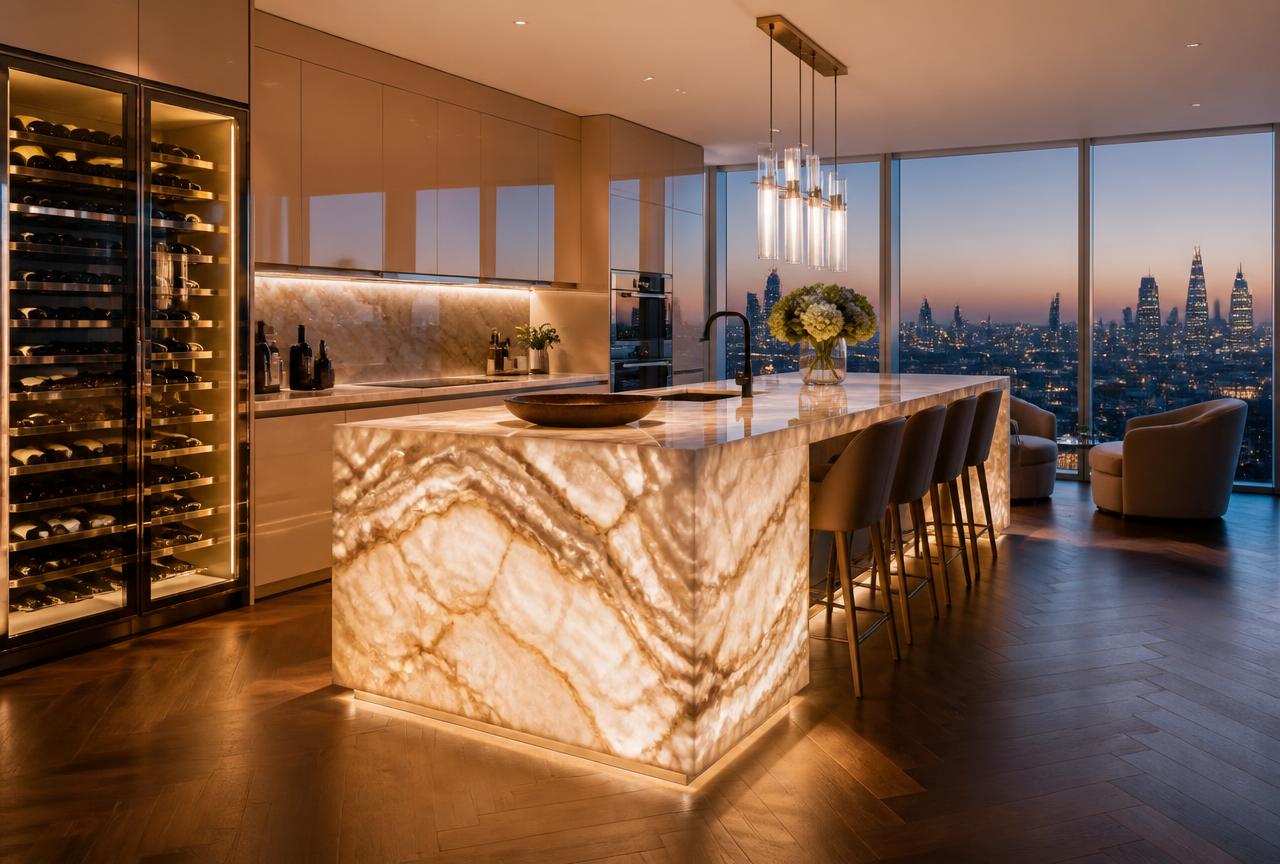
Kitchens
Kitchen and Dining Room
Foxter work archive — imagery genuine, written detail awaiting confirmation.
Design Concept
Kitchen and dining share one volume, with the cooking wall set back so the table holds the centre of the room.
Storage is planned so the working surfaces stay clear when the room is used socially.
Project Type
Kitchen and dining layout
Scope of Design
- Spatial planning
- Cabinetry detailing
- Lighting layout
- Finishes schedule
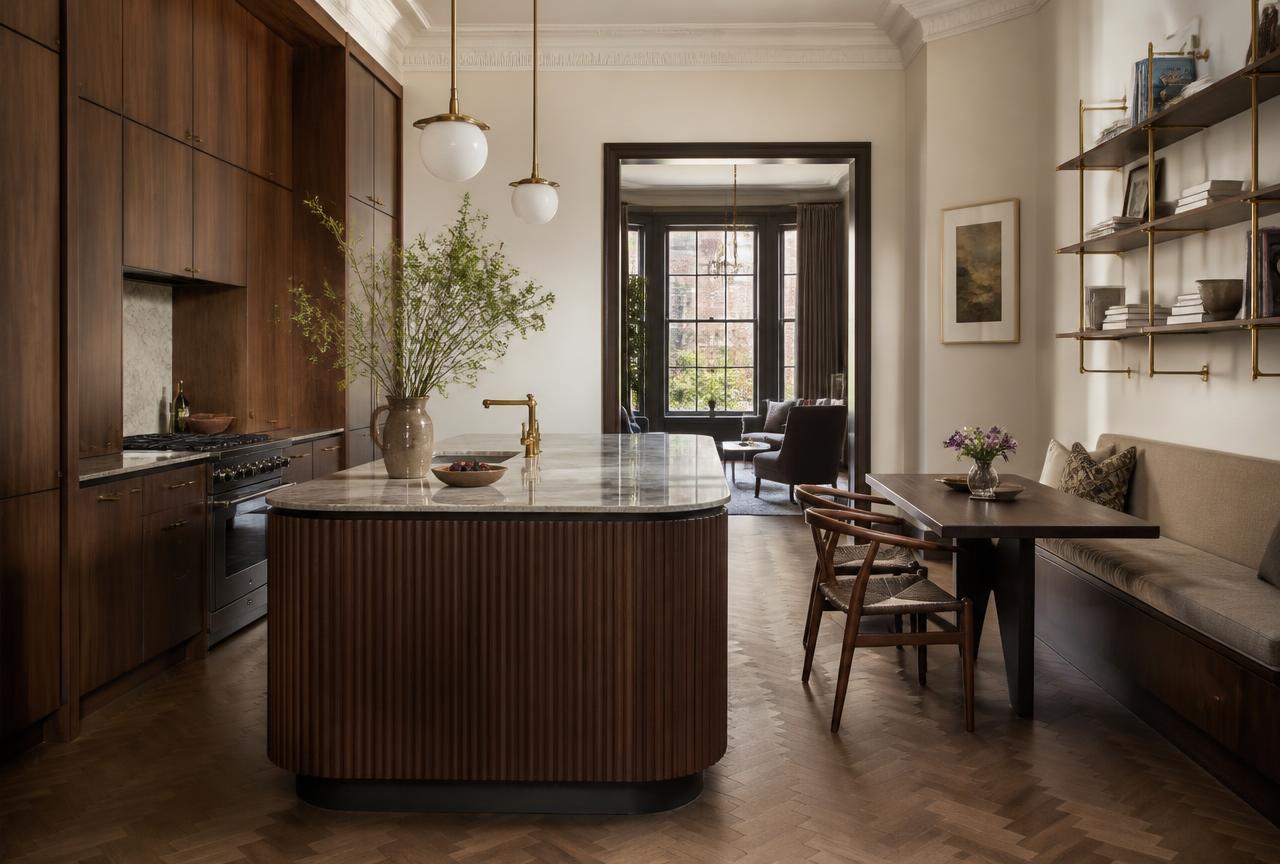
Dining side
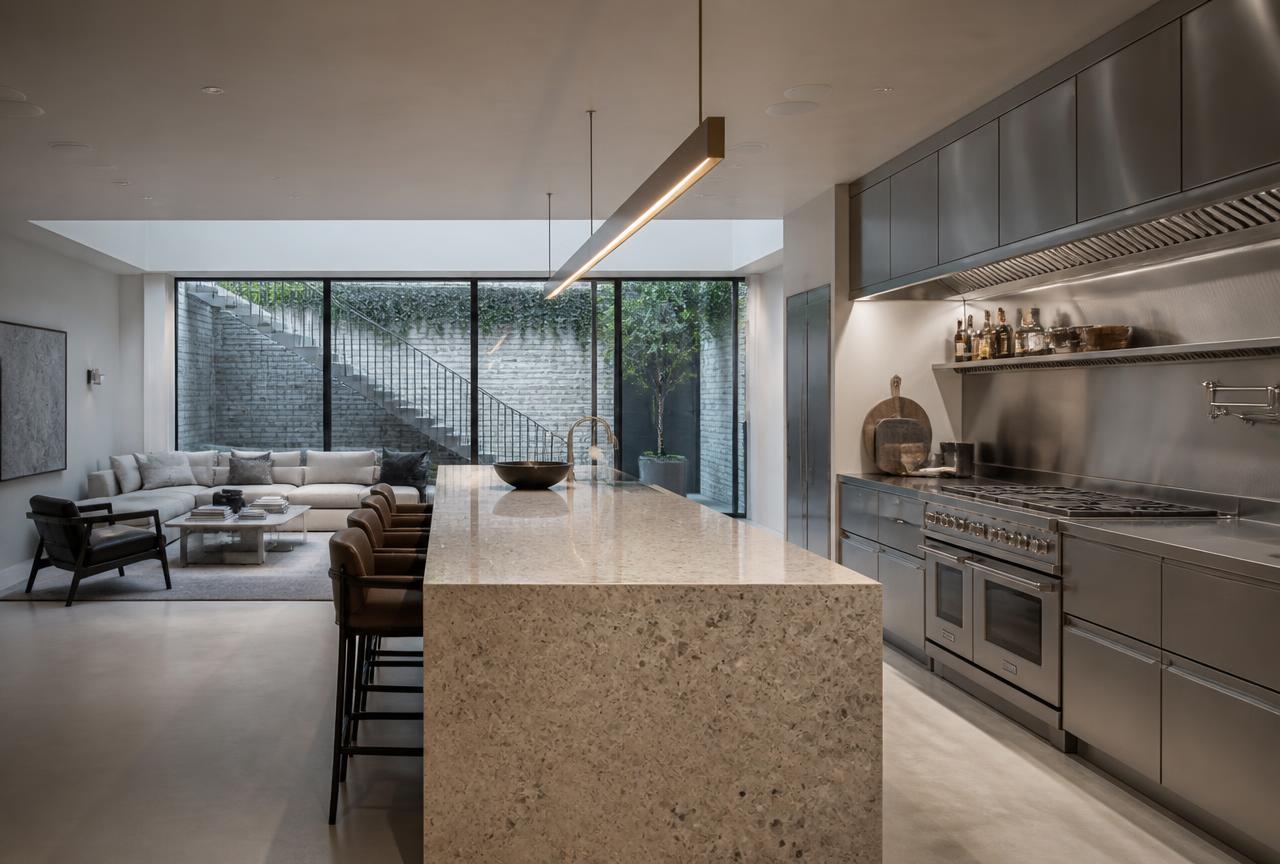
Cabinetry
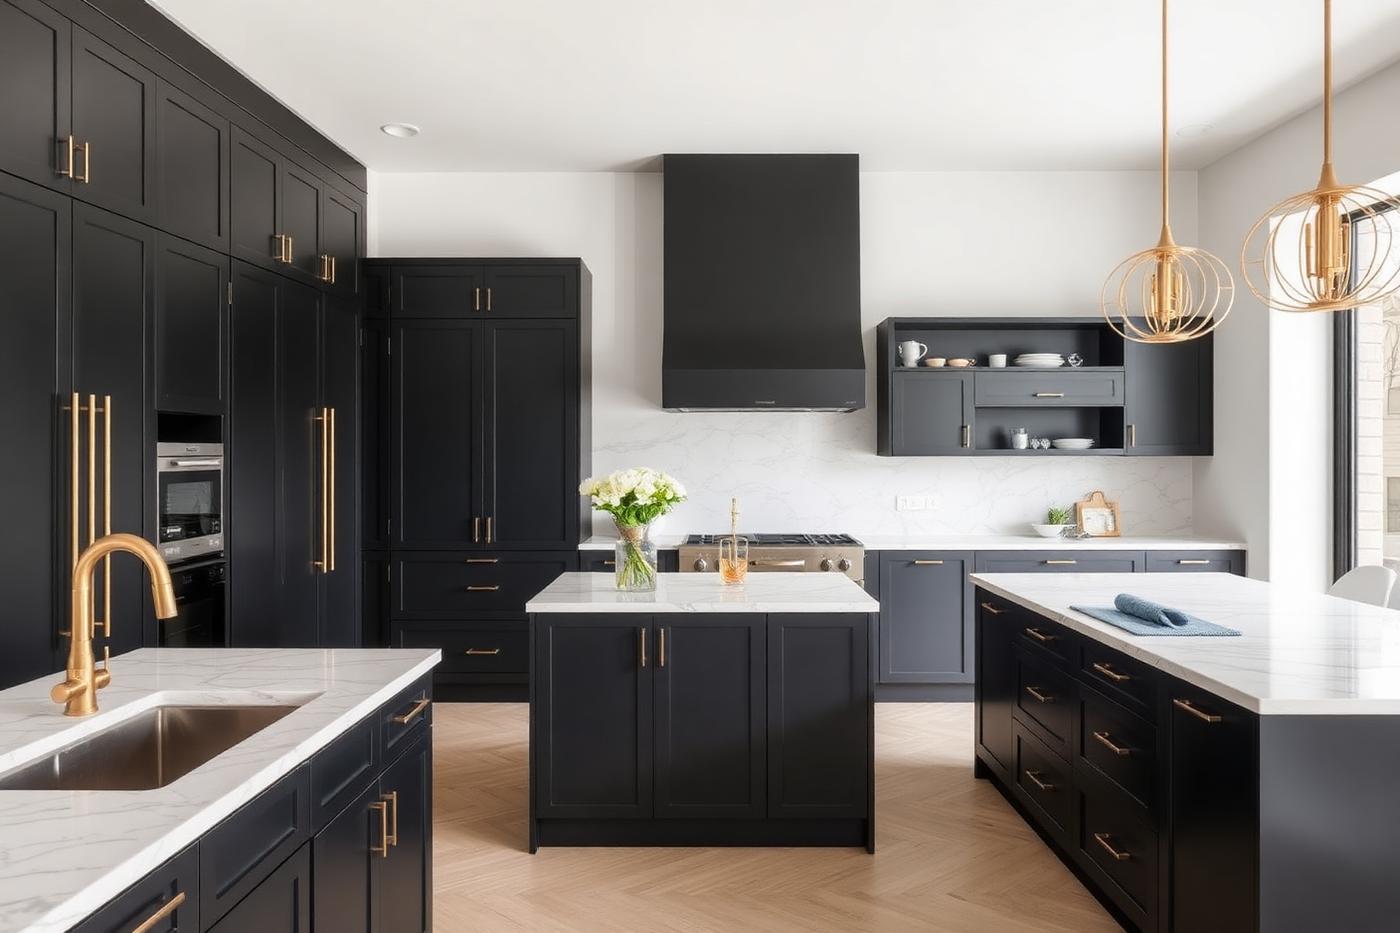
Completed room
Next Project
Kitchen Fit-Out on Site
Design Enquiries
Start a conversation.
Design, renovation and specification enquiries for London homes and commercial spaces.