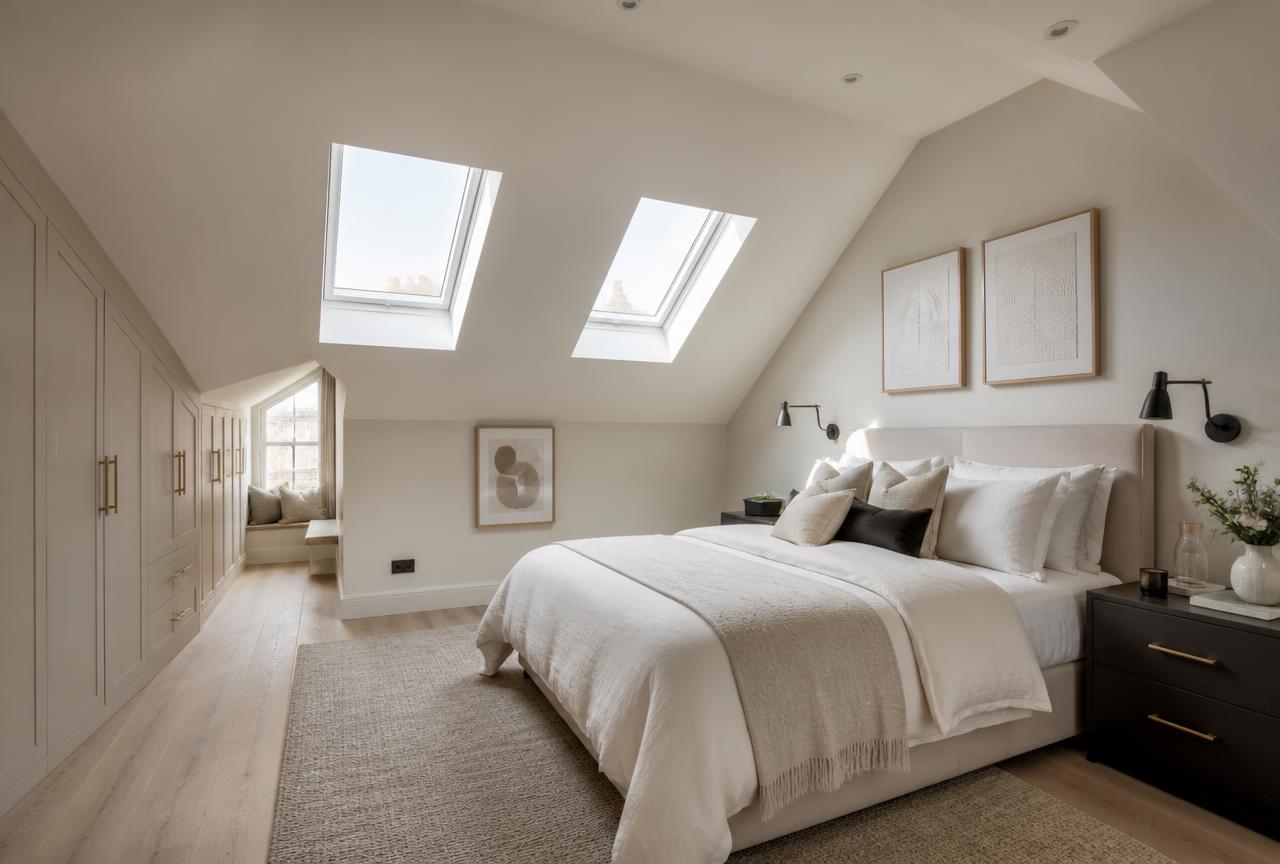
Lofts
Loft Conversion: Structure to Room
Foxter work archive — imagery genuine, written detail awaiting confirmation.
Design Concept
Head height, stair position and structure decide a loft long before finishes are chosen.
The photographs follow the same volume from opened-up roof structure to a finished habitable room.
Project Type
Loft conversion
Scope of Design
- Volume and feasibility study
- Stair and structure coordination
- Daylight strategy
- Fitted eaves storage
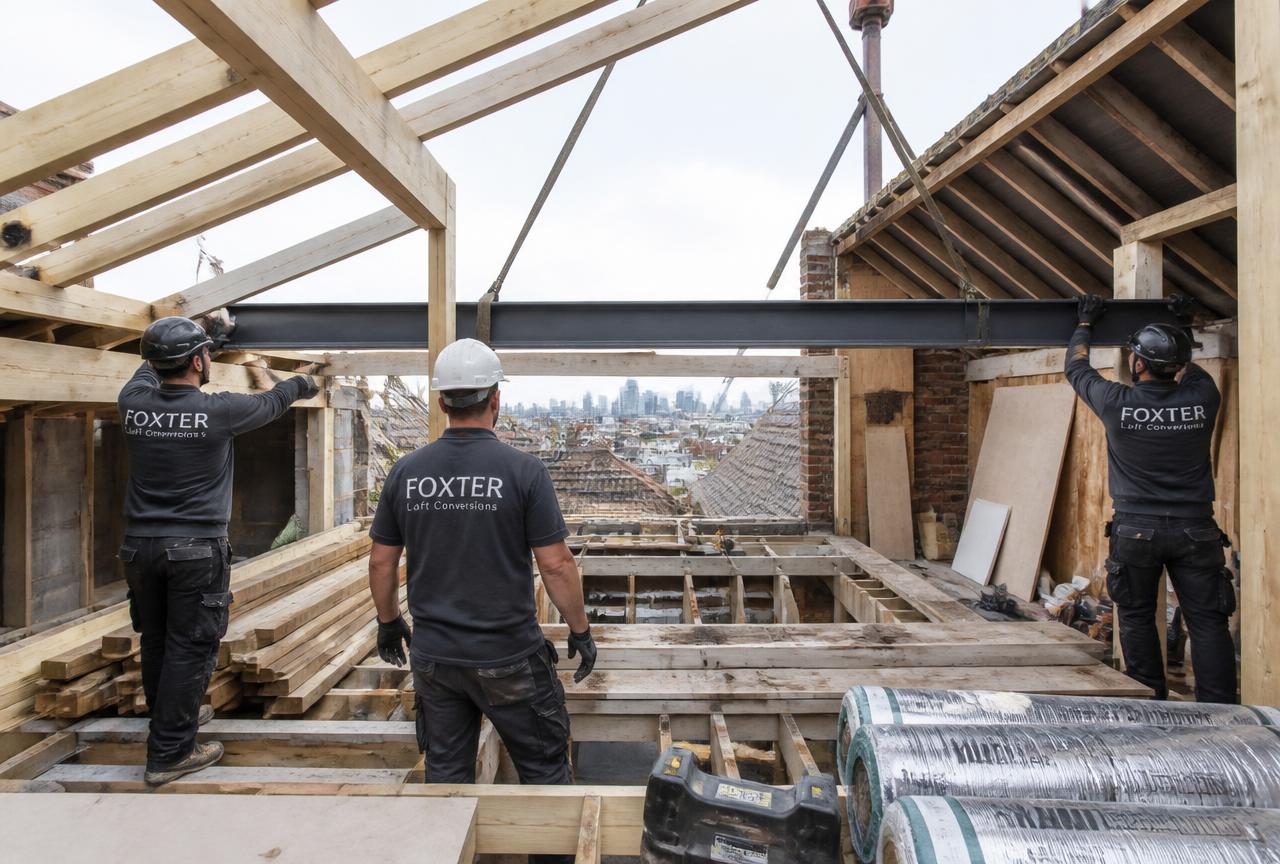
Structure open
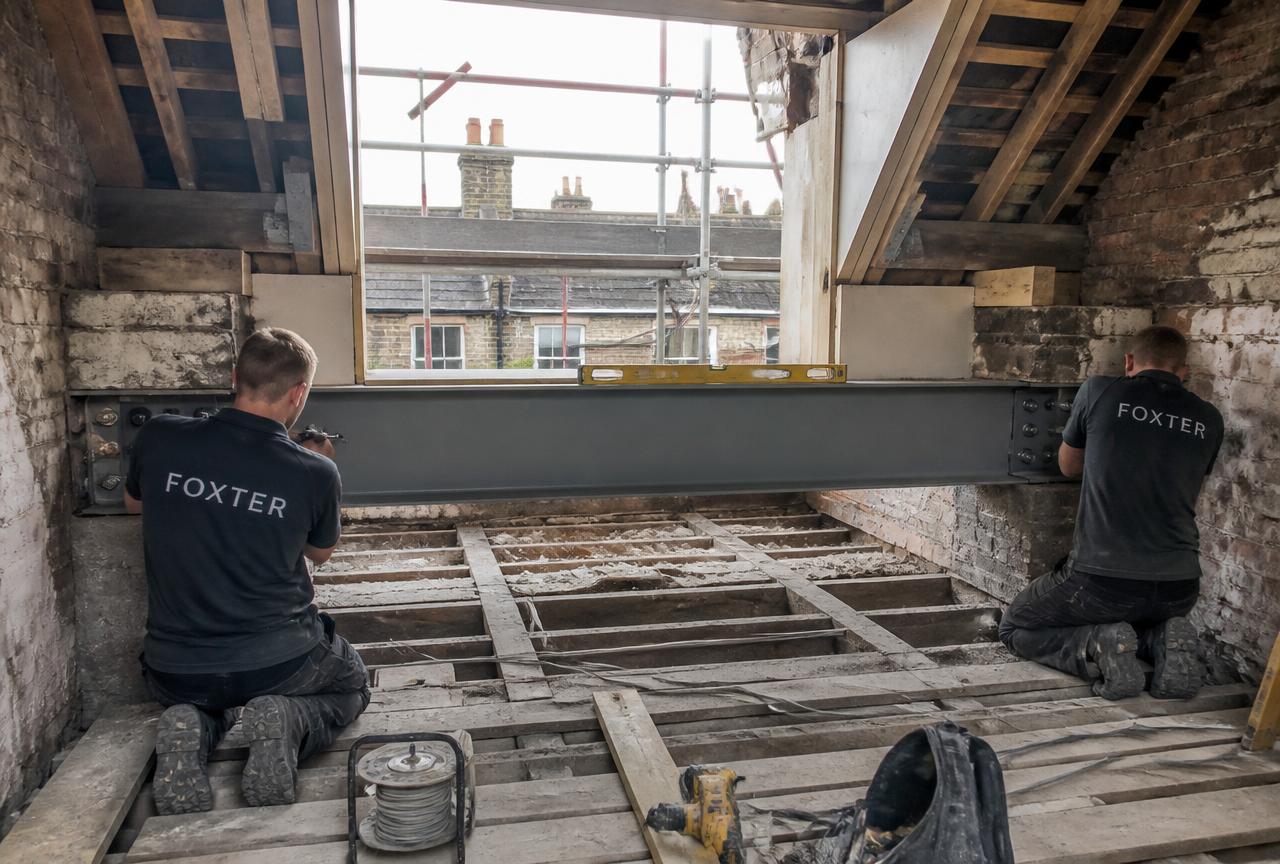
Structure
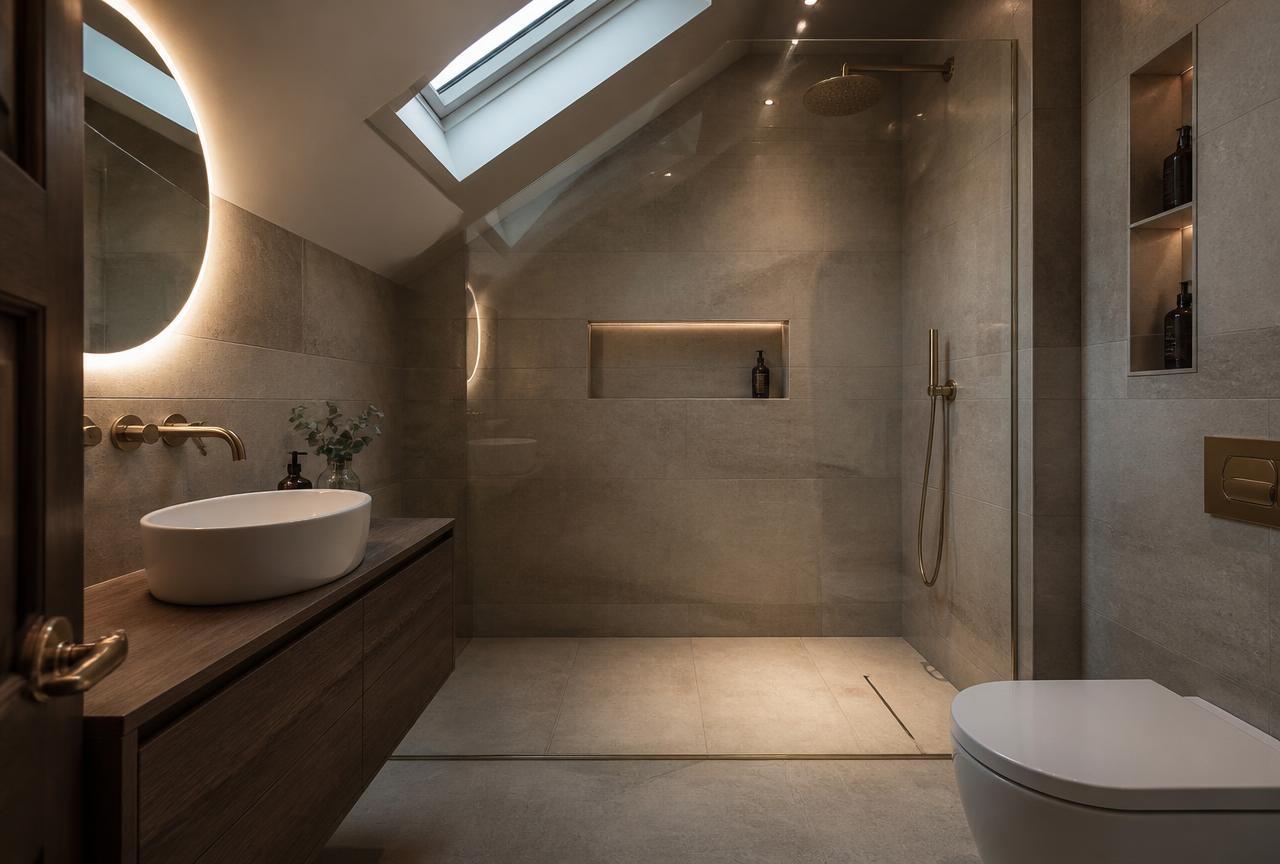
Completed room
Before & After
During works
Completed
Next Project
Loft Bedroom and En Suite
Design Enquiries
Start a conversation.
Design, renovation and specification enquiries for London homes and commercial spaces.