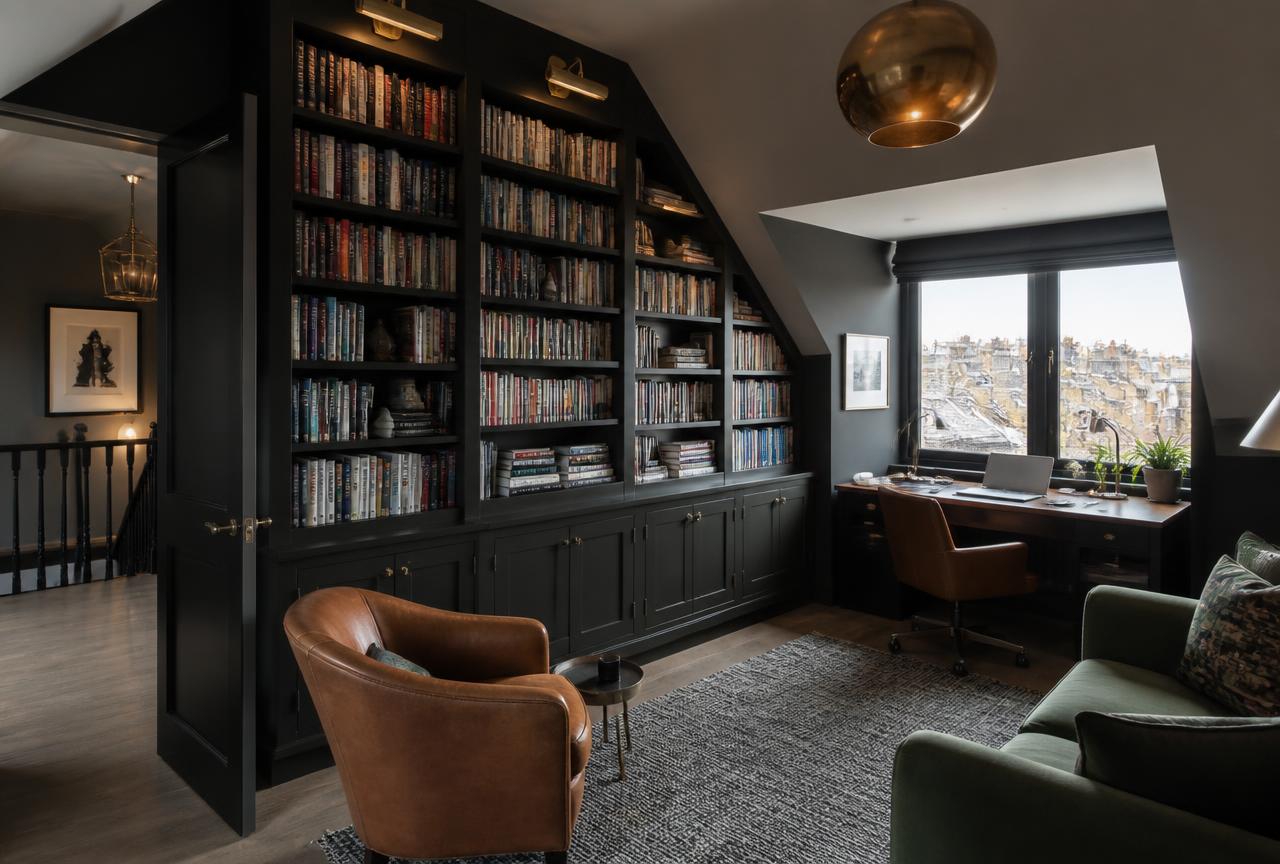
Lofts
Loft Bedroom and En Suite
Foxter work archive — imagery genuine, written detail awaiting confirmation.
Design Concept
A loft planned around the stair arrival point, with the en suite placed against the party wall to keep the pitch clear.
Eaves are used for storage rather than lost.
Project Type
Loft conversion with en suite
Scope of Design
- Layout and stair coordination
- En suite planning
- Rooflight positions
- Fitted joinery
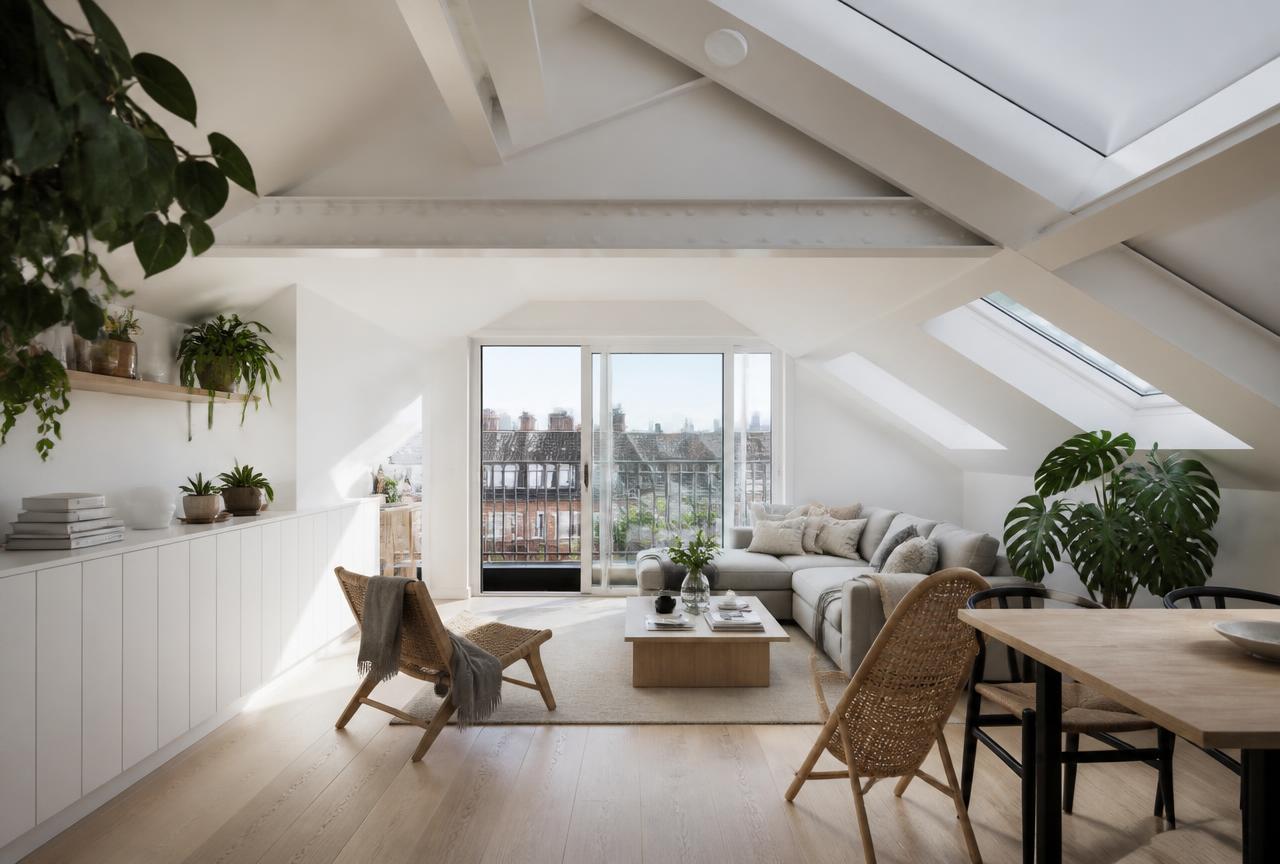
En suite
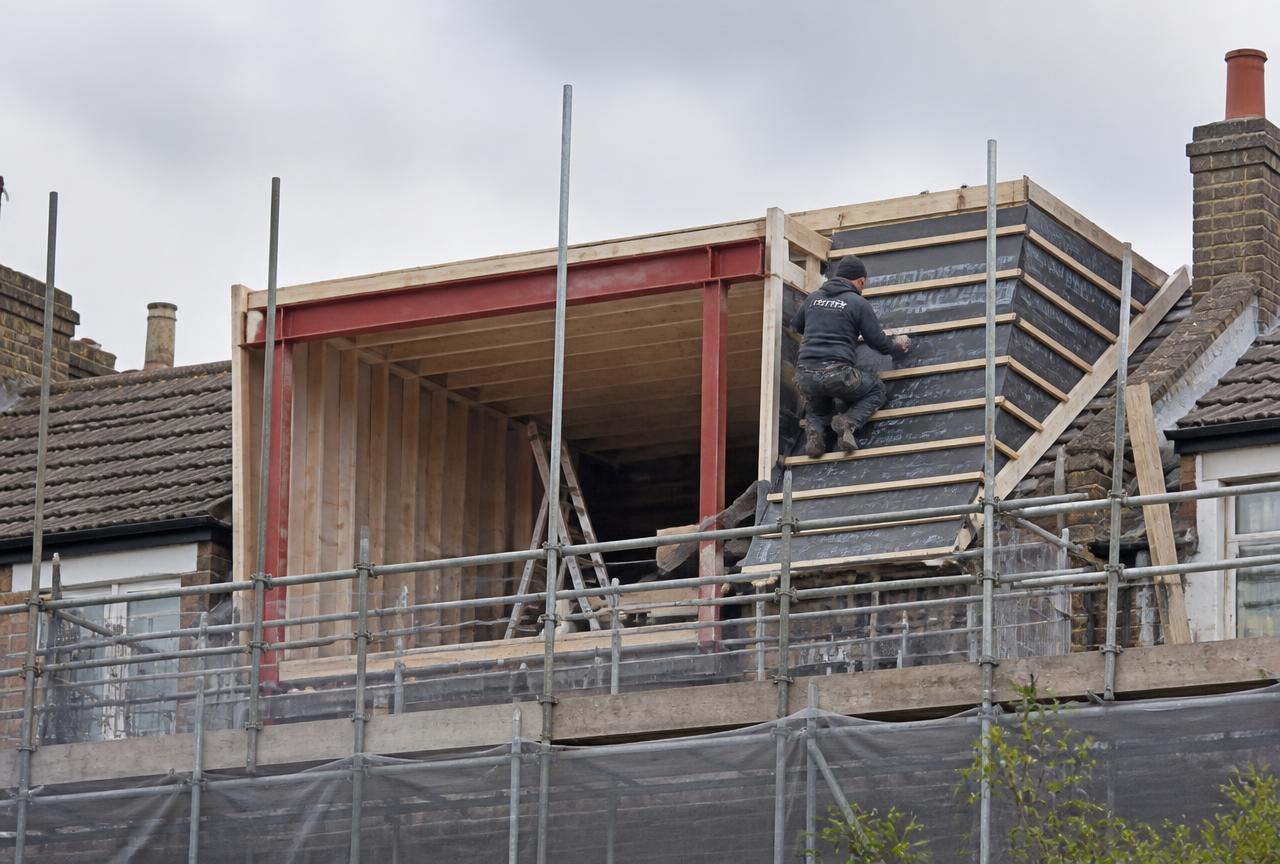
Studwork
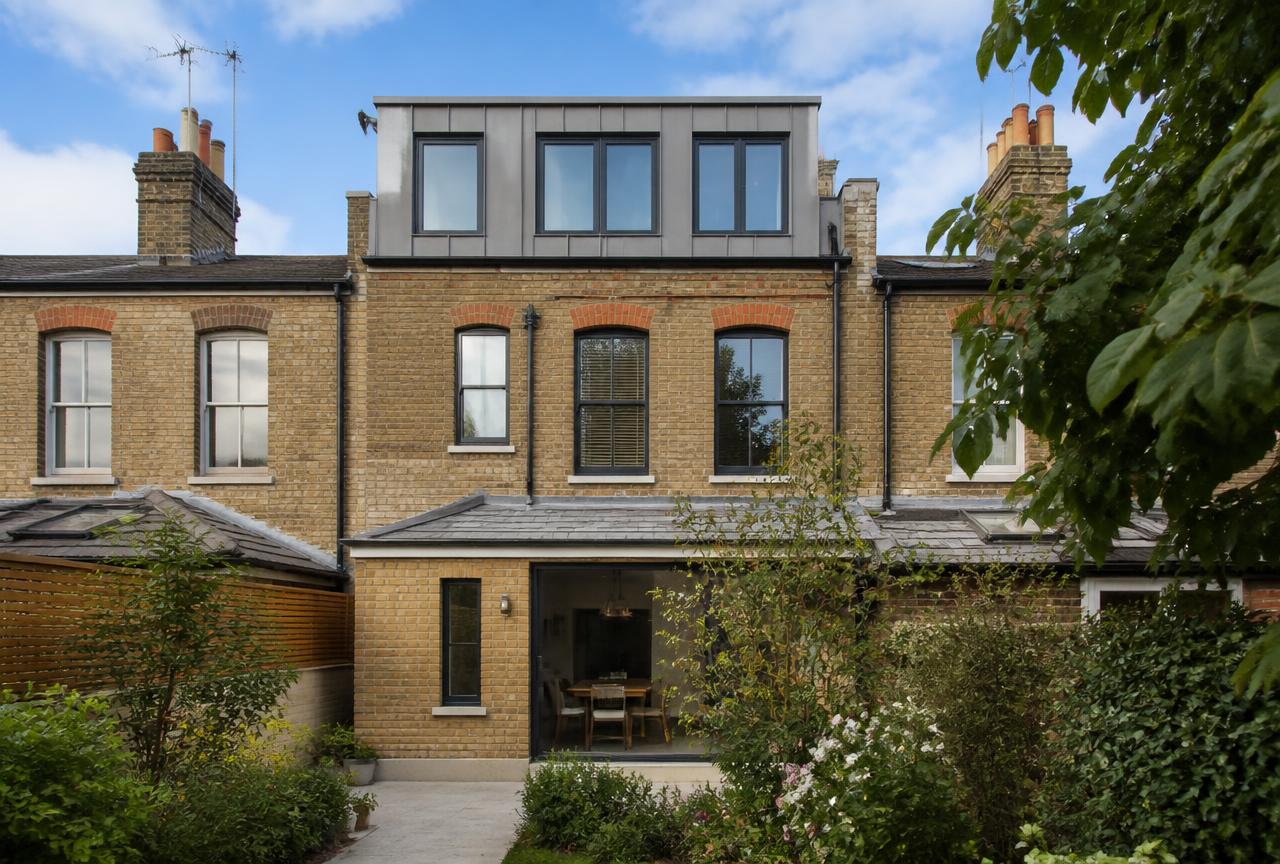
Completed
Next Project
Loft Roof and Dormer Works
Design Enquiries
Start a conversation.
Design, renovation and specification enquiries for London homes and commercial spaces.