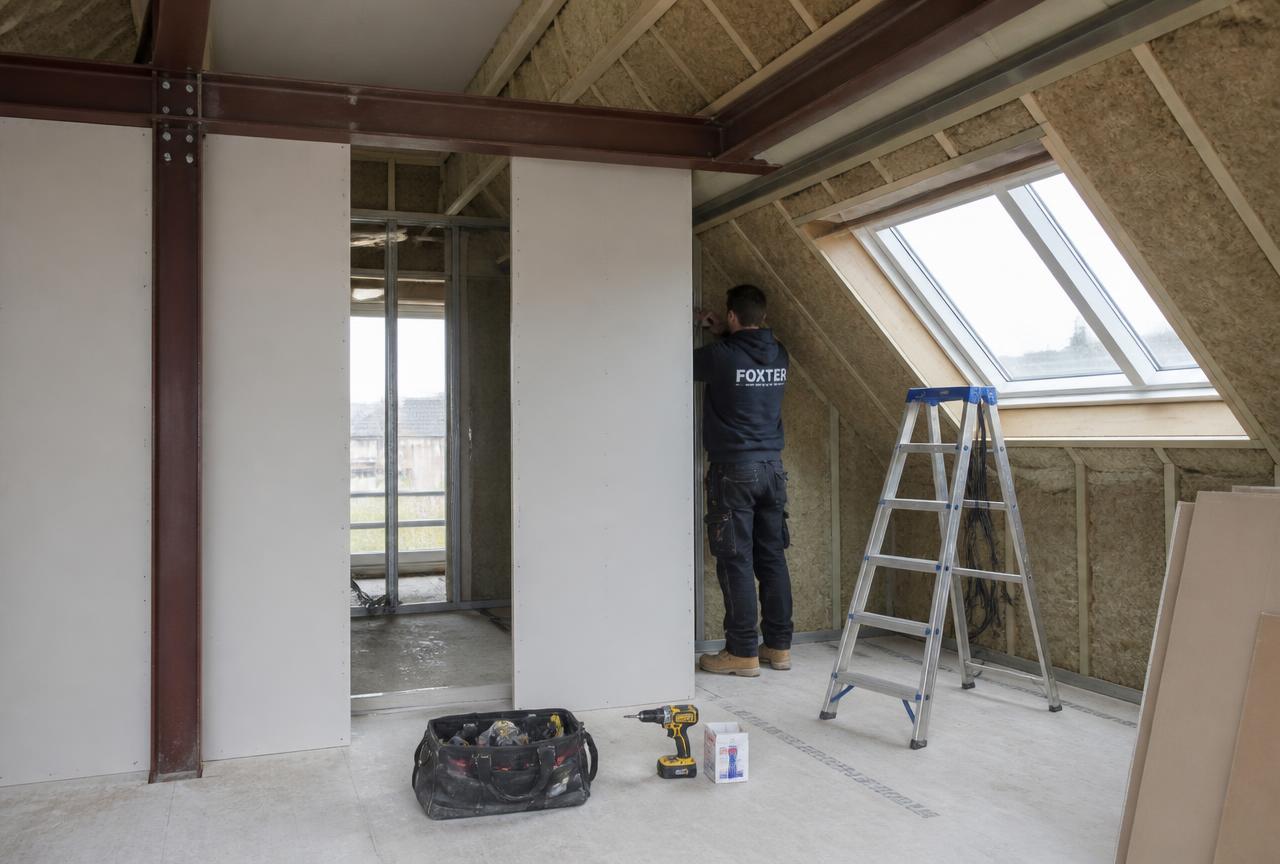
Lofts
Loft Roof and Dormer Works
Foxter work archive — imagery genuine, written detail awaiting confirmation.
Design Concept
Dormer position and roof line set the usable floor area, so they are drawn against the section before anything else.
The record covers the roof works and the resulting interior volume.
Project Type
Dormer and roof alterations
Scope of Design
- Section and volume study
- Dormer setting out
- Roof and weathering coordination
- Insulation strategy
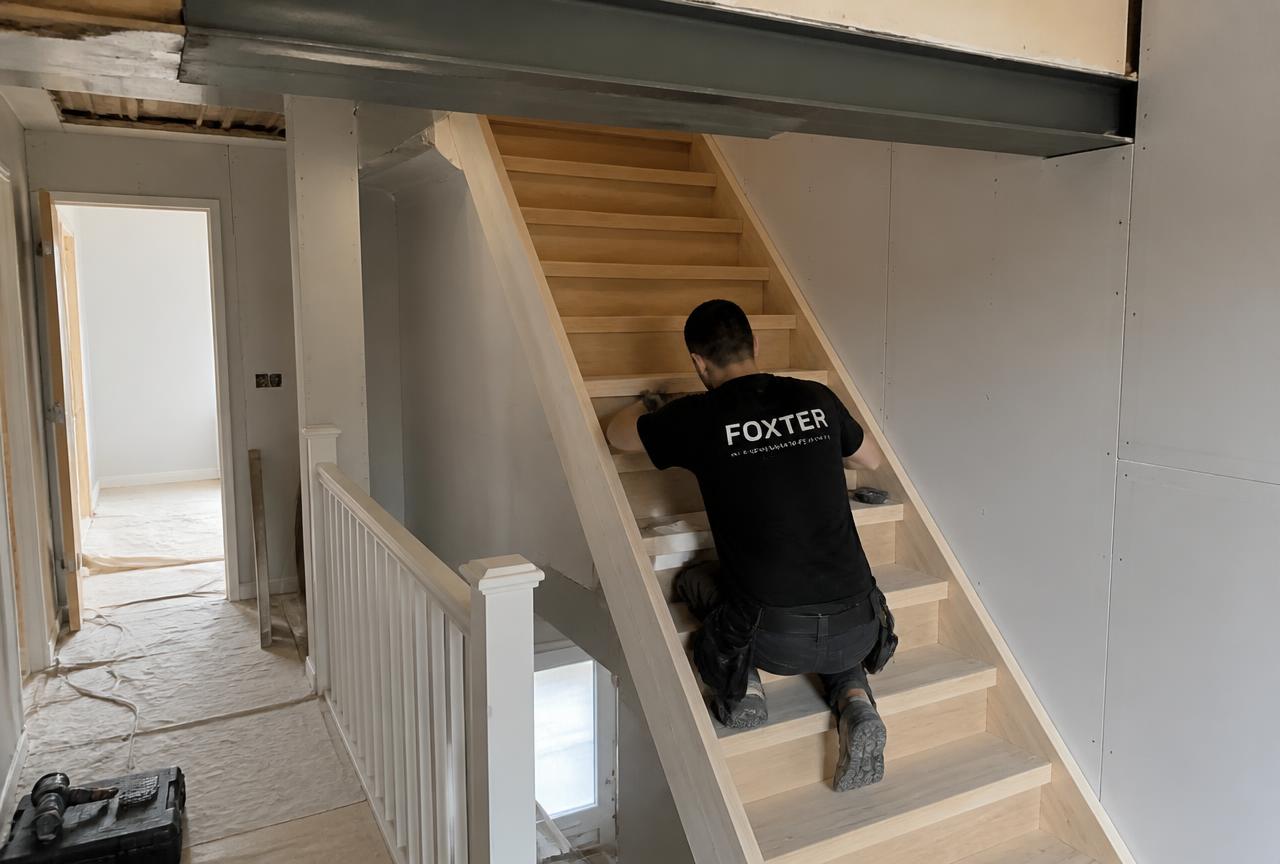
Roof works
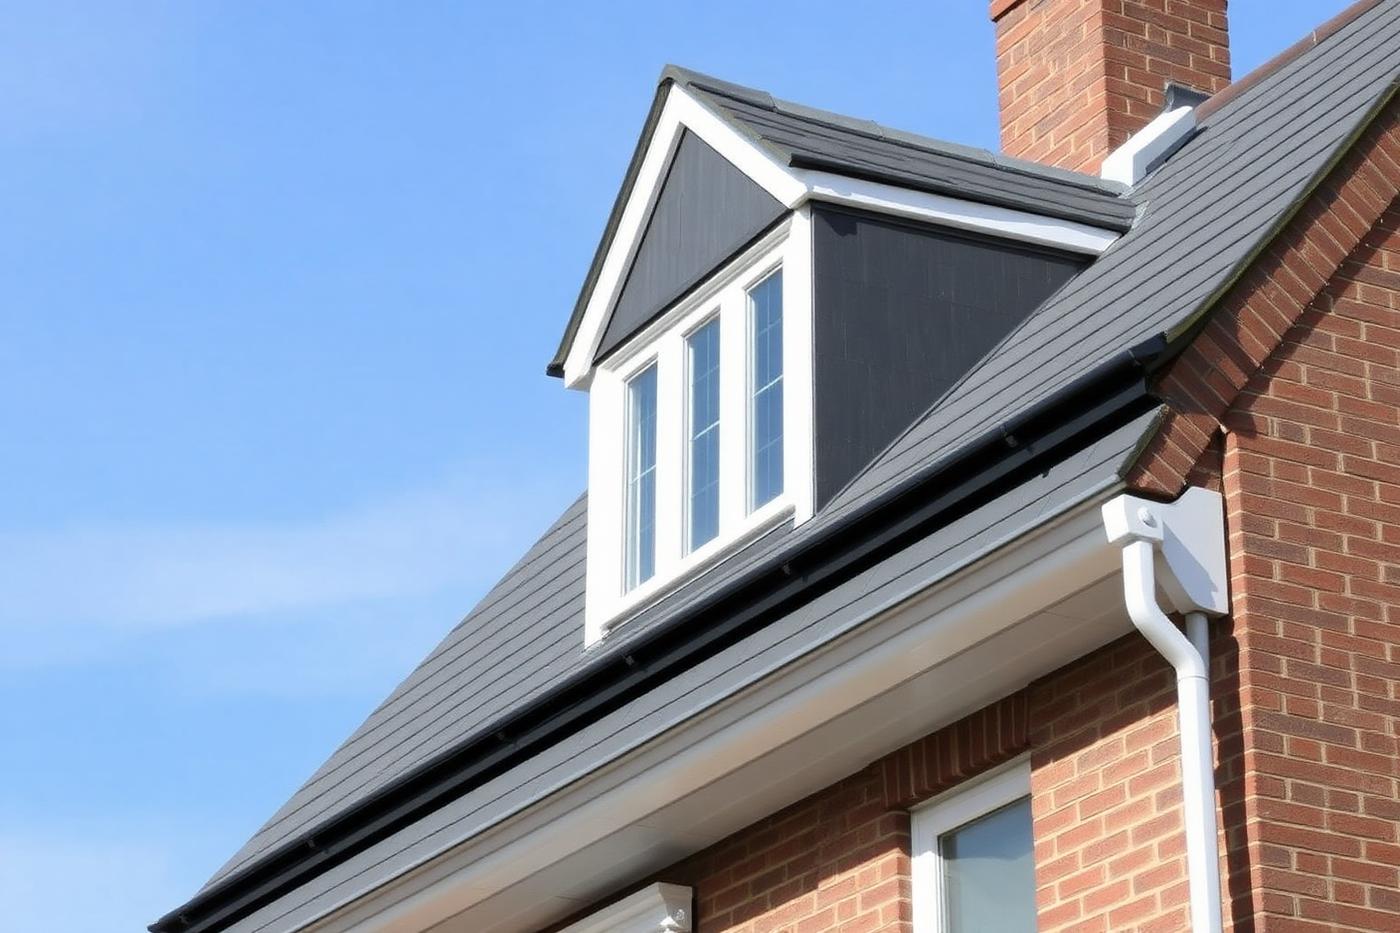
Roof detail
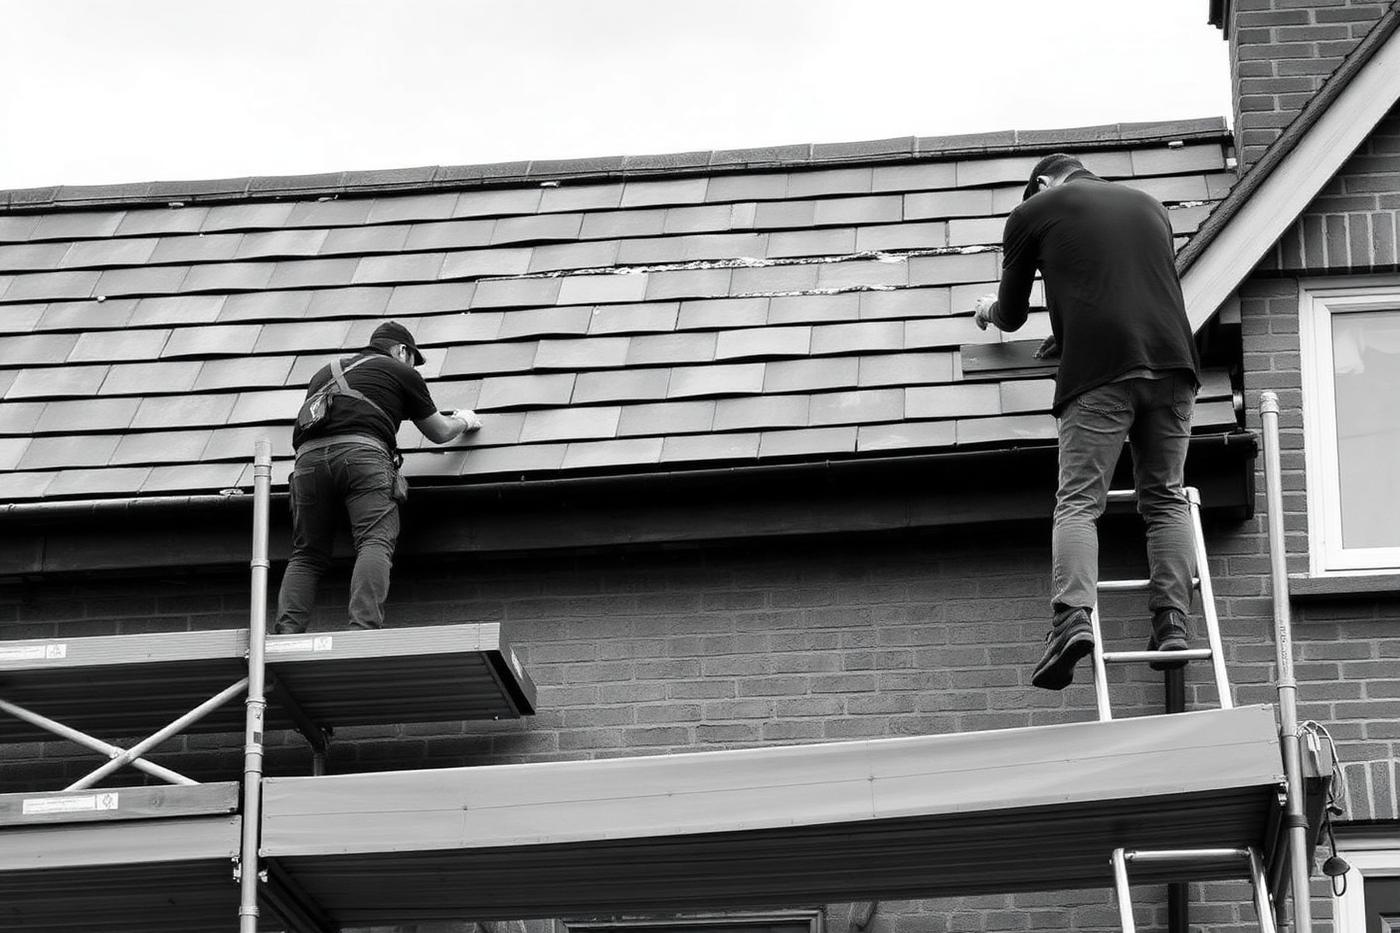
Rear elevation
Next Project
Rear Extension: Shell to Interior
Design Enquiries
Start a conversation.
Design, renovation and specification enquiries for London homes and commercial spaces.