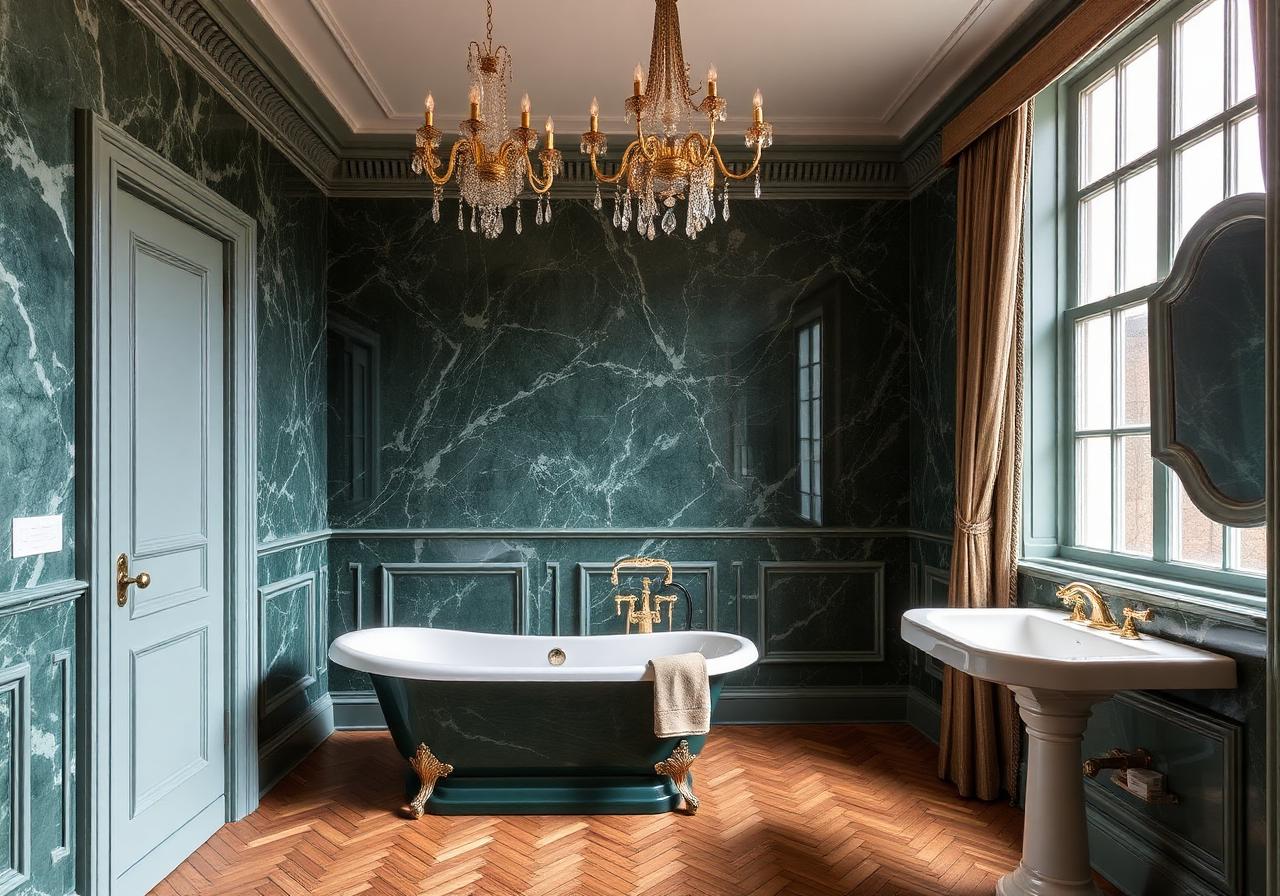
Bathrooms
Principal Bathroom Suite
Foxter work archive — imagery genuine, written detail awaiting confirmation.
Design Concept
Bath, shower and vanity are separated into distinct zones so the room does not feel crowded at either end.
Falls and drainage are resolved at layout stage rather than on site.
Project Type
Bathroom and wet room
Scope of Design
- Zoning and layout
- Wet room construction coordination
- Brassware specification
- Lighting and ventilation
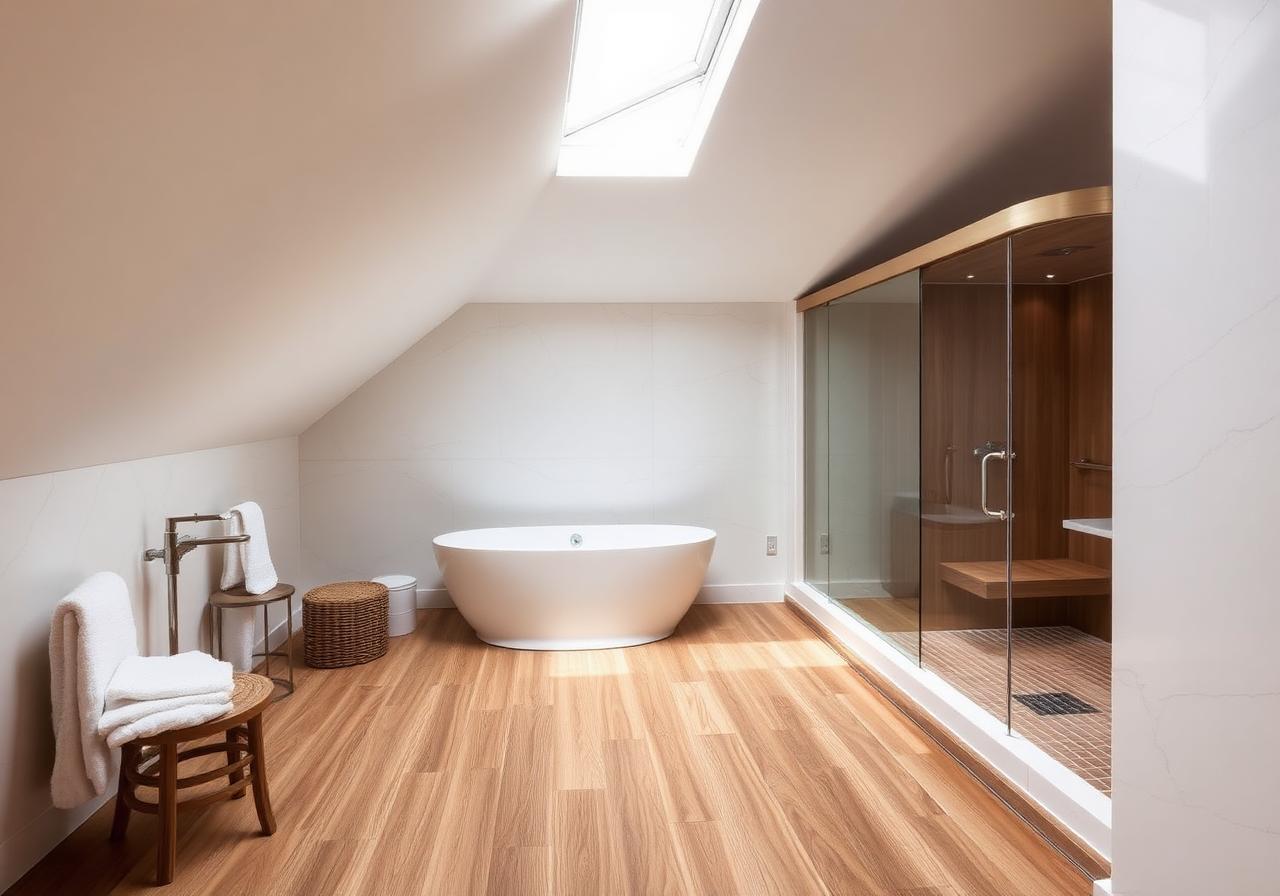
Bath
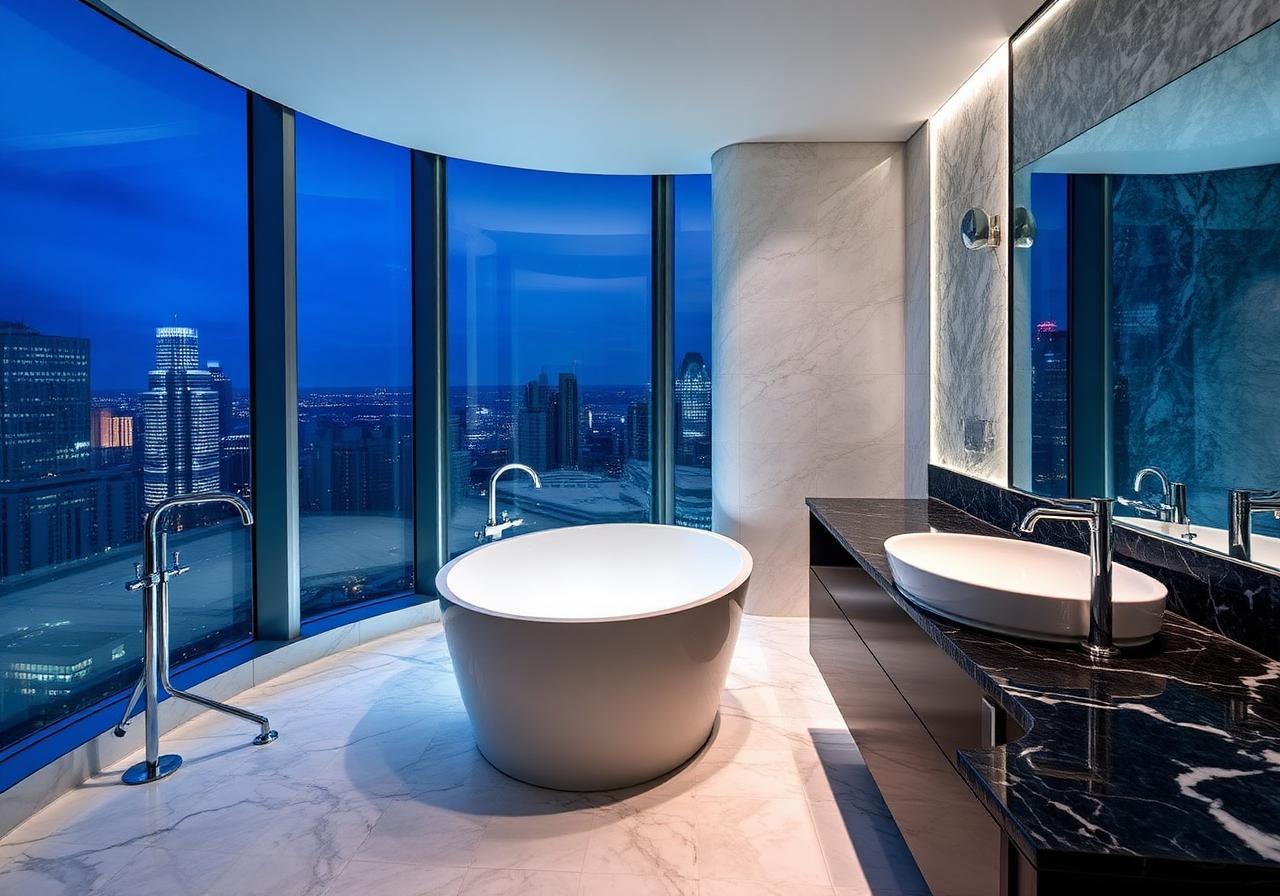
Wet room
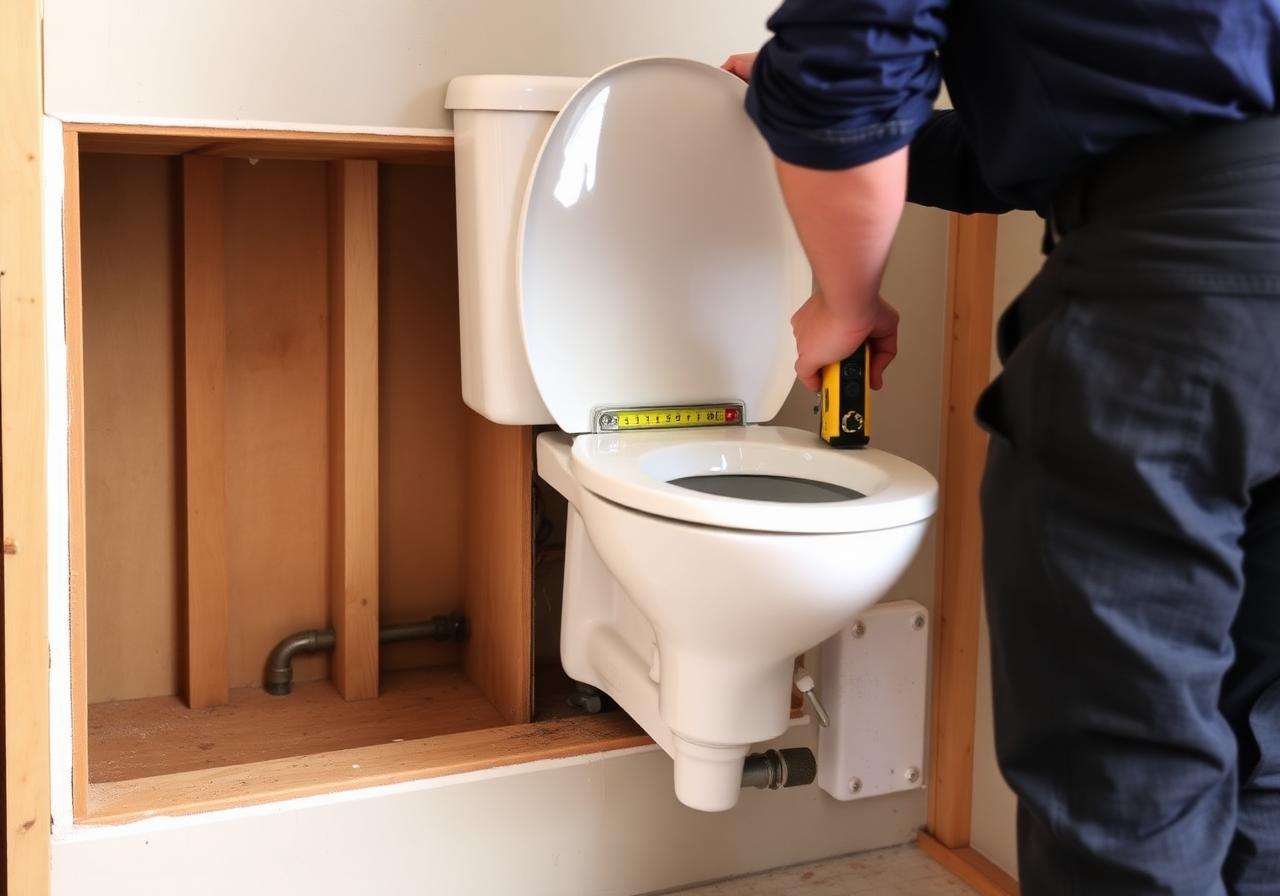
First fix
Next Project
Guest Bathroom and Shower Room
Design Enquiries
Start a conversation.
Design, renovation and specification enquiries for London homes and commercial spaces.