Kitchens
Compact Kitchen Plan
Foxter work archive — imagery genuine, written detail awaiting confirmation.
Design Concept
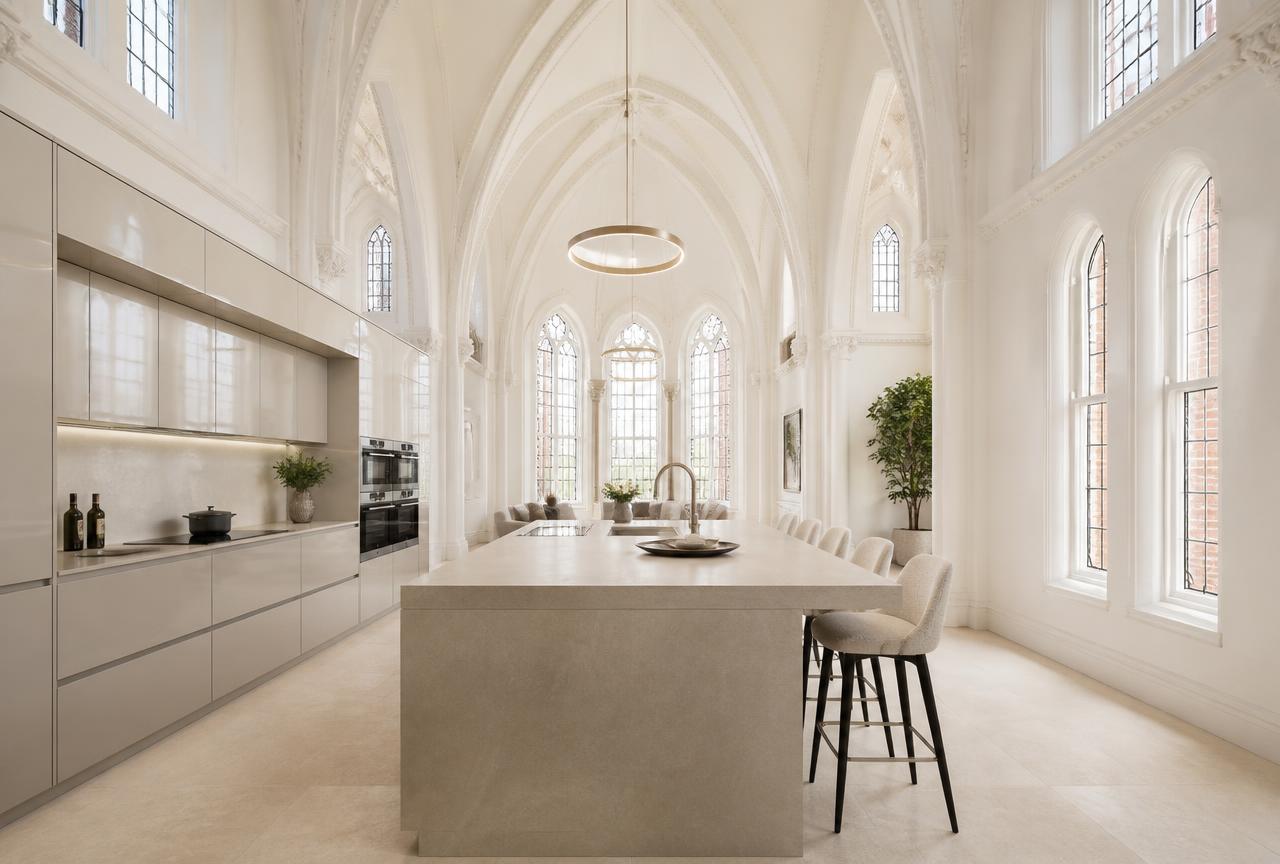
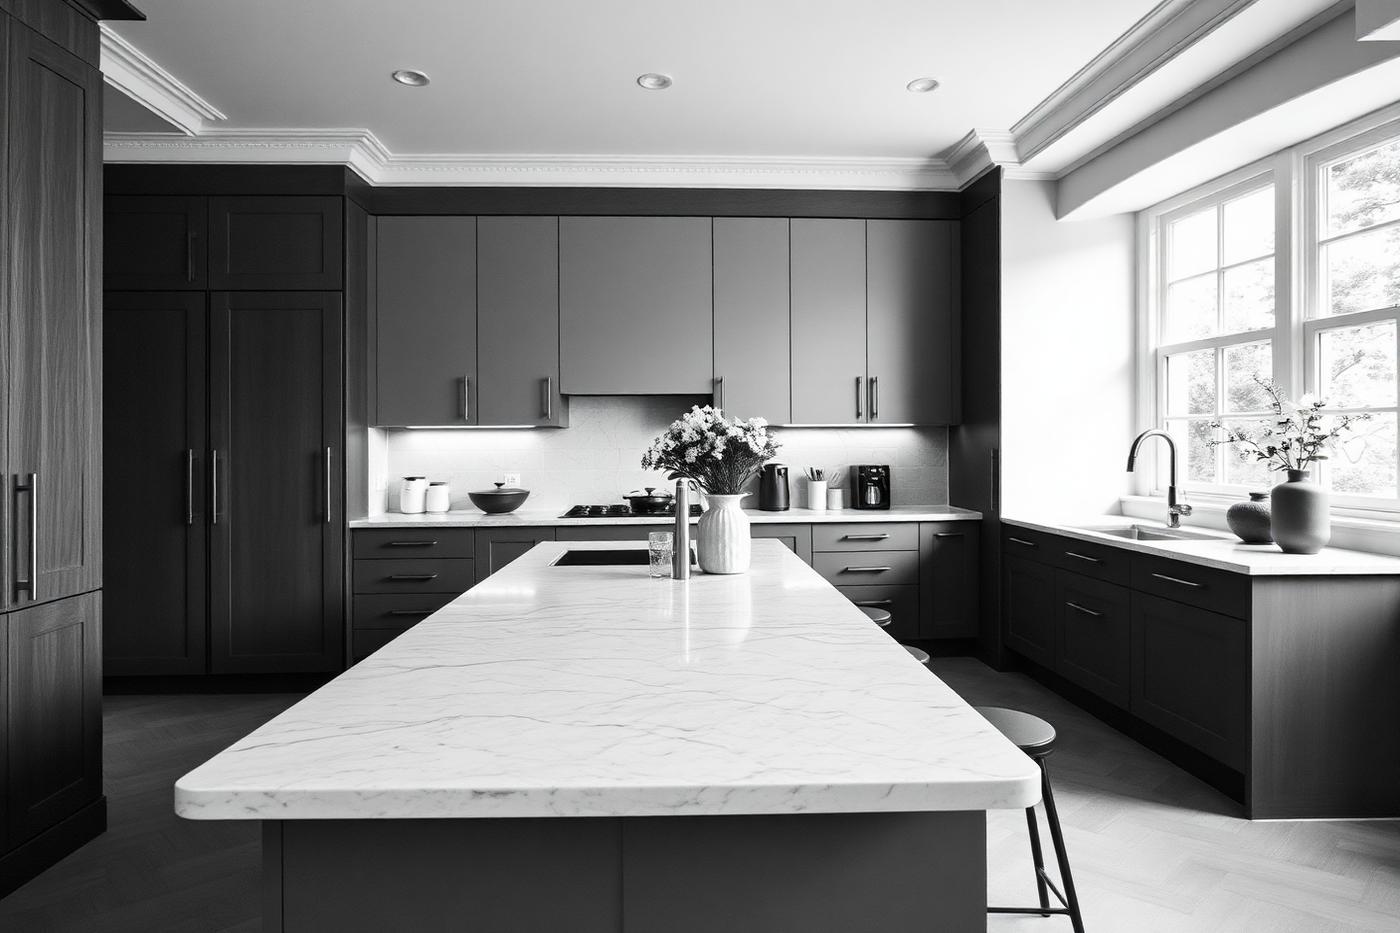
A narrow plan handled with a single working wall and full-height storage at one end.
Depth is recovered by keeping the opposite wall clear.
Project Type
Kitchen design for a narrow plan
Scope of Design
- Layout options
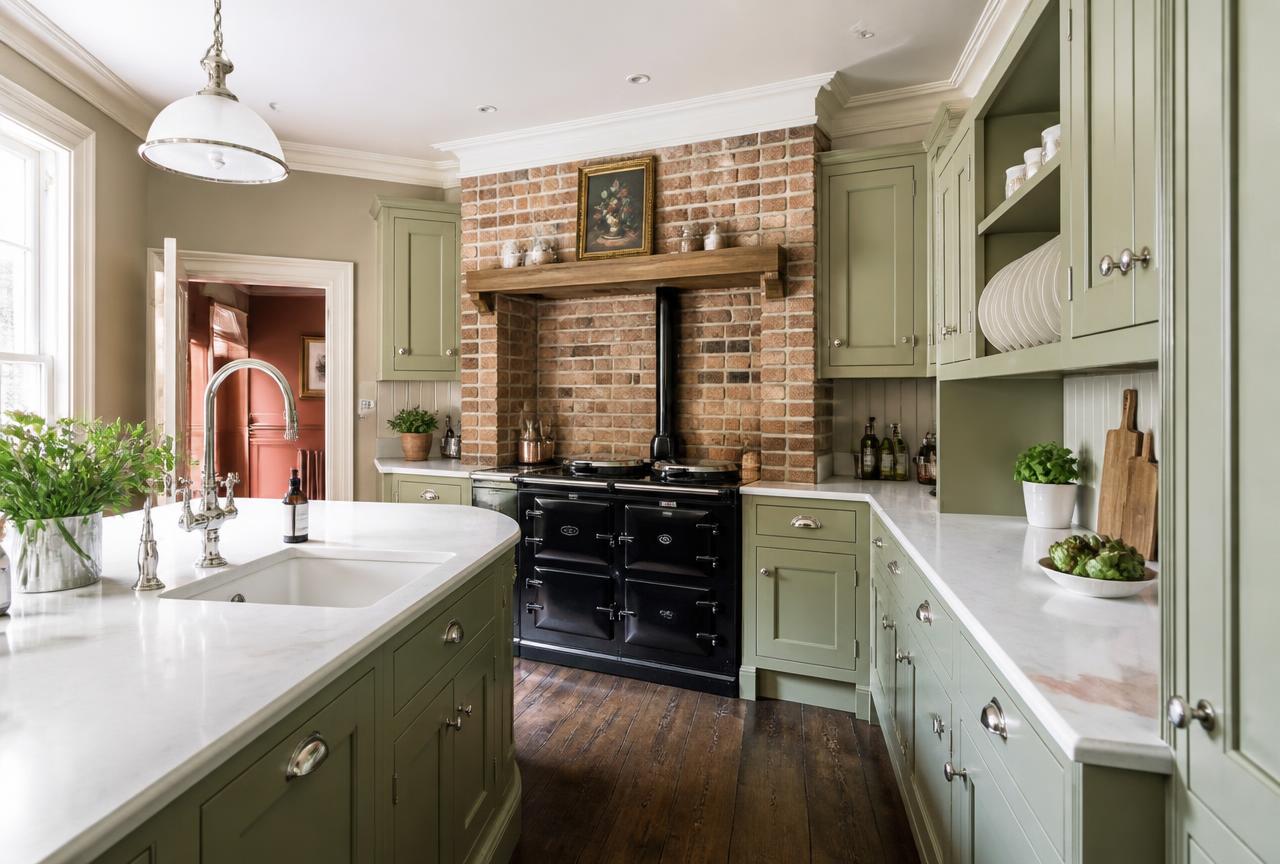
- Storage strategy
- Appliance planning
- Lighting
Storage
Completed
Next Project
Stone-Lined Bathroom
Design Enquiries
Start a conversation.
Design, renovation and specification enquiries for London homes and commercial spaces.