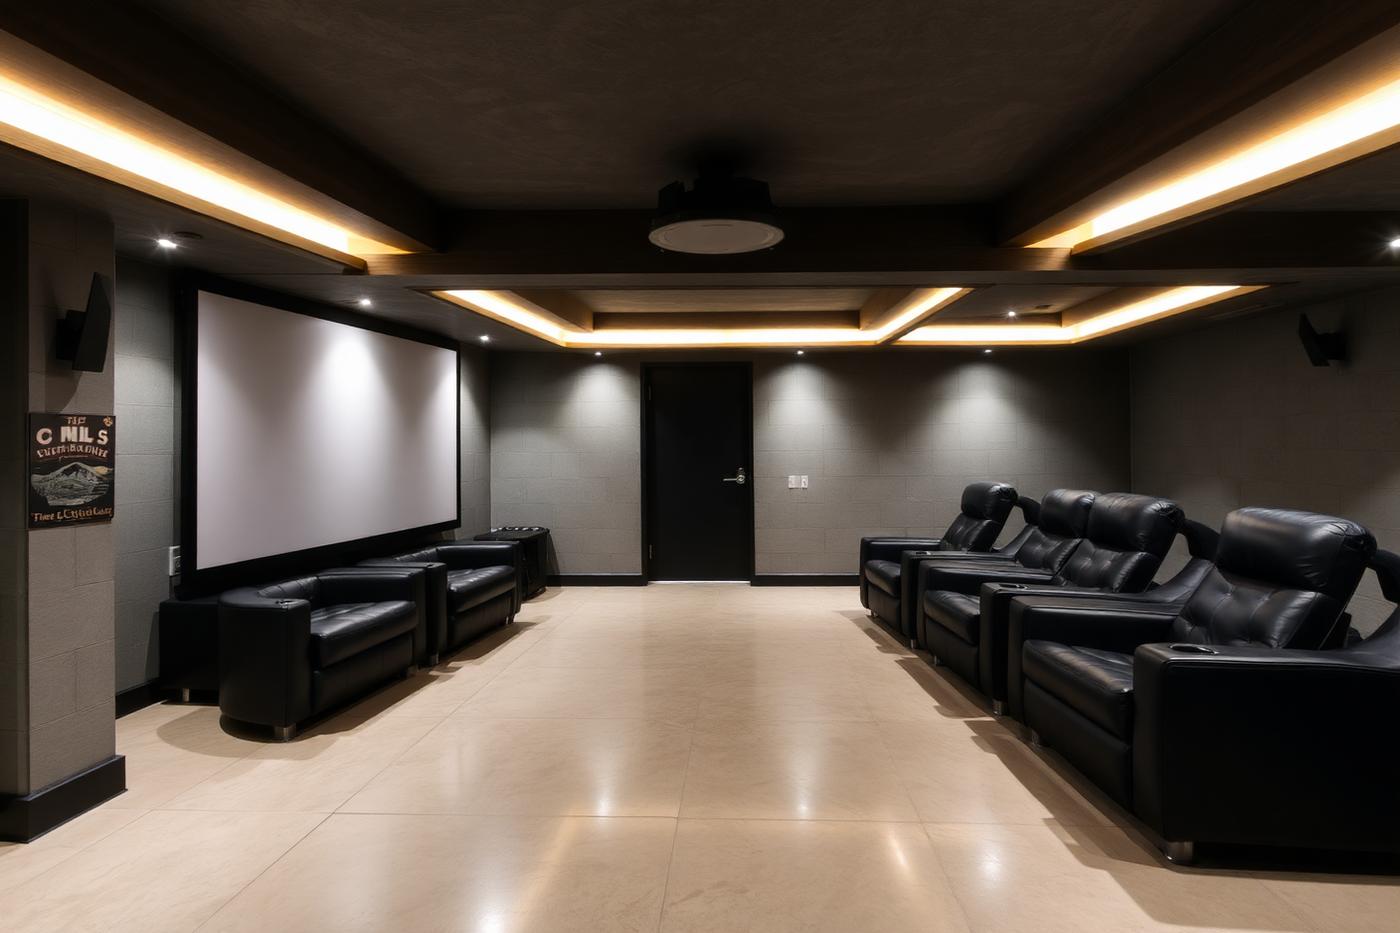
Basements
Basement Conversion
Foxter work archive — imagery genuine, written detail awaiting confirmation.
Design Concept
A lower ground level made habitable: structure, waterproofing and daylight resolved before layout is fixed.
Ceiling zones are planned early because head height is the whole design.
Project Type
Basement and cellar conversion
Scope of Design
- Feasibility and head height study
- Waterproofing coordination
- Daylight and ventilation strategy
- Layout and finishes
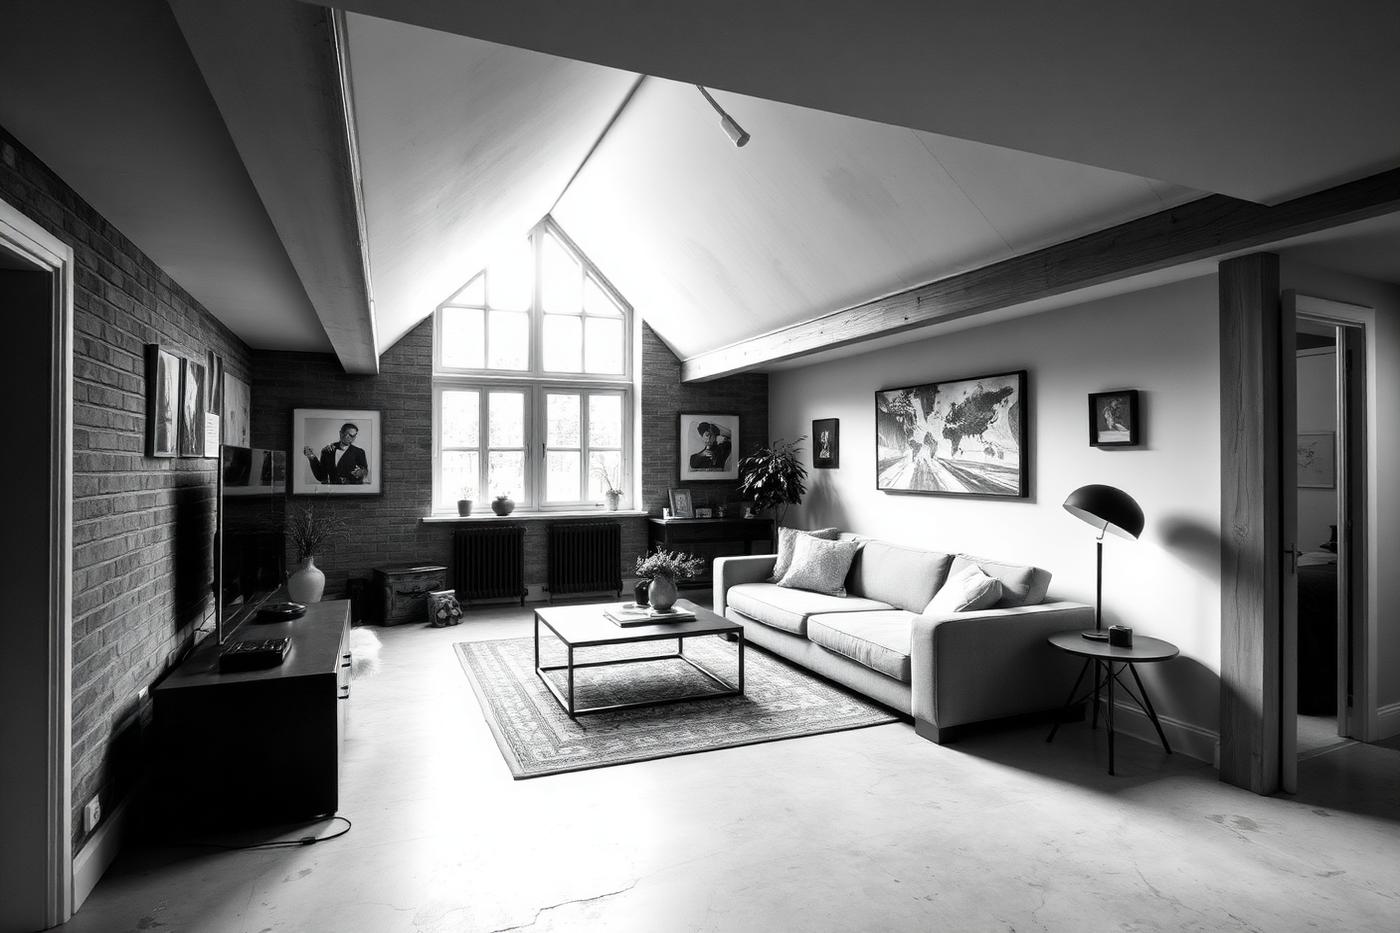
Lower ground level
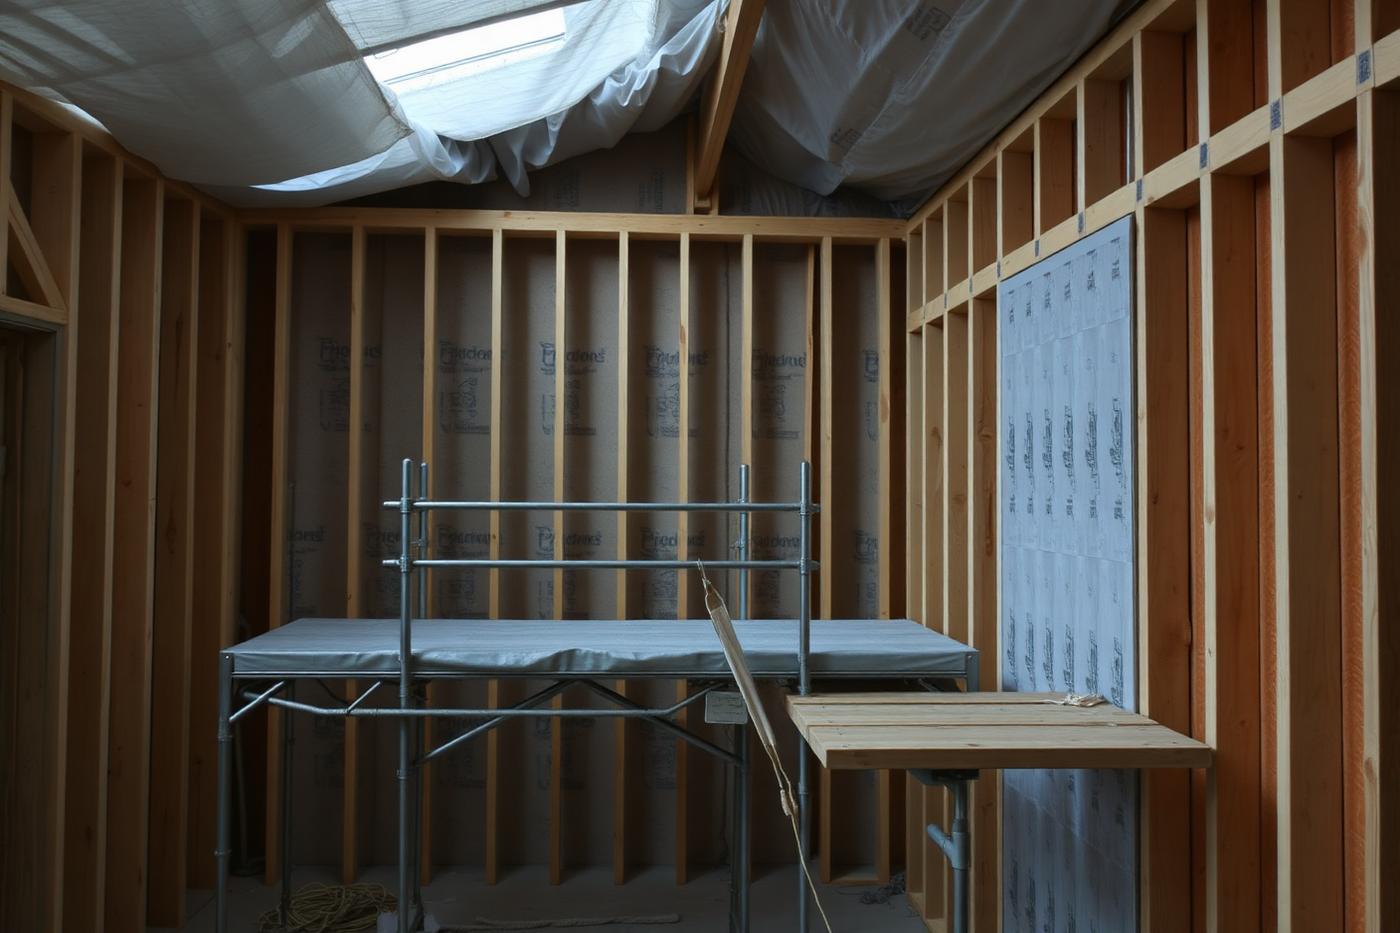
During works
Next Project
Garden and Terrace Transformation
Design Enquiries
Start a conversation.
Design, renovation and specification enquiries for London homes and commercial spaces.